More Room for a Growing Family: Janet and JP's Two- Storey Kitchen and Addition Project
.JPG)
For years, Janet and JP held back from hosting gatherings and celebrating milestones at home because the kitchen and living areas no longer fit how their family lived day to day.
Moving was never the goal. They loved their home and neighbourhood in Waterloo Region and didn’t want to leave the community they had built their life in. Instead, they chose to improve what they already had through a kitchen renovation and a rear two storey addition.
As their children grew, the need for more functional, connected space became clear. Partnering with Eagleview, they reimagined the home with a redesigned layout, improved flow, and expanded living areas that better support how the family lives and gathers every day.
Challenges
After meeting with Janet and JP we wanted to tackle the following chalenges:
- The kitchen was too small for Janet’s cooking, hosting, and everyday family use.
- The existing layout lacked functional, connected living space for gathering and entertaining.
- Bedrooms were tight as the family grew, reducing overall comfort and usability.
- The home had no central space that brought the family together in a meaningful way.
- Overall, the layout no longer supported their lifestyle, requiring better flow, functionality, and purposeful space planning.
The Homeowners' Vision
Janet and JP envisioned a home where hosting felt easy, and where their children would be excited to spend time with friends and family.
At the centre of that vision was a larger, more functional kitchen designed for everyday cooking and gathering. They also wanted brighter, more connected living spaces that would better support busy family life while remaining comfortable, welcoming, and easy to live in.
The Transformation
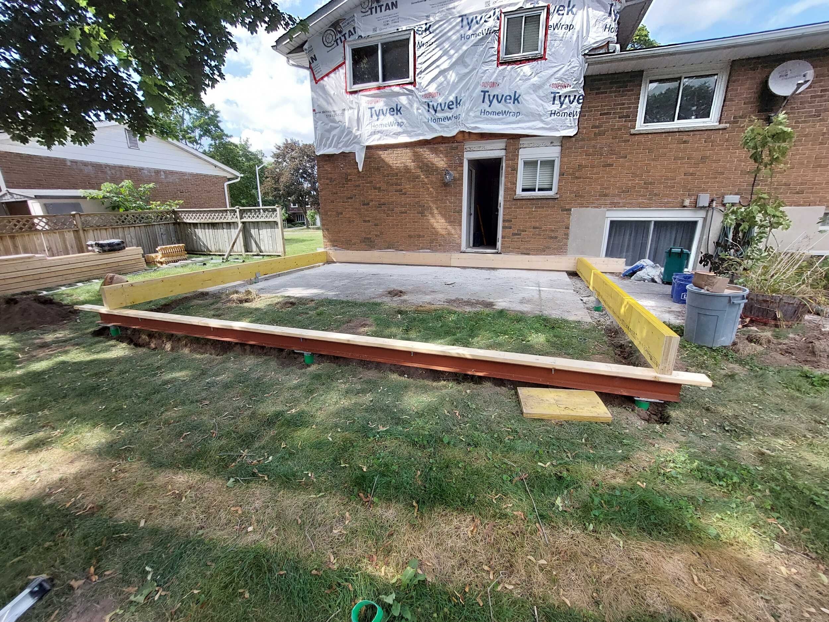
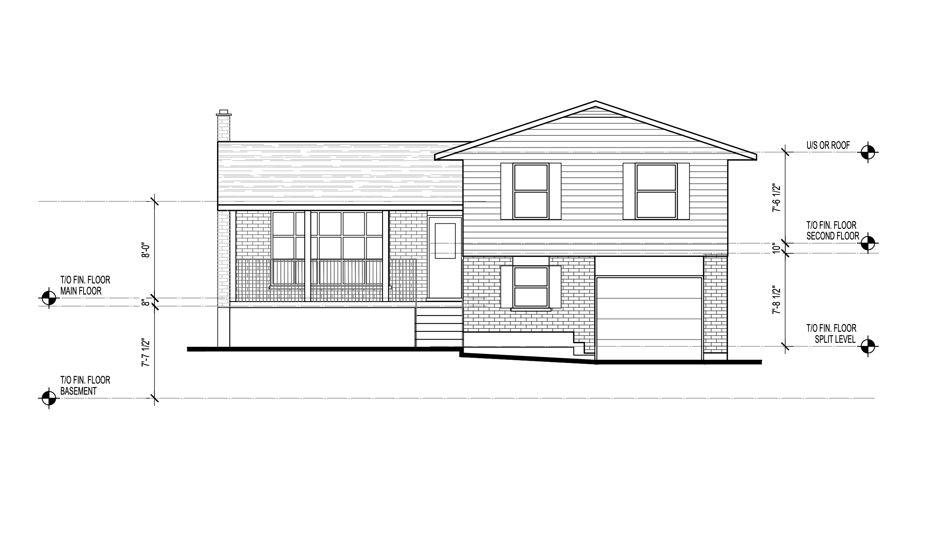
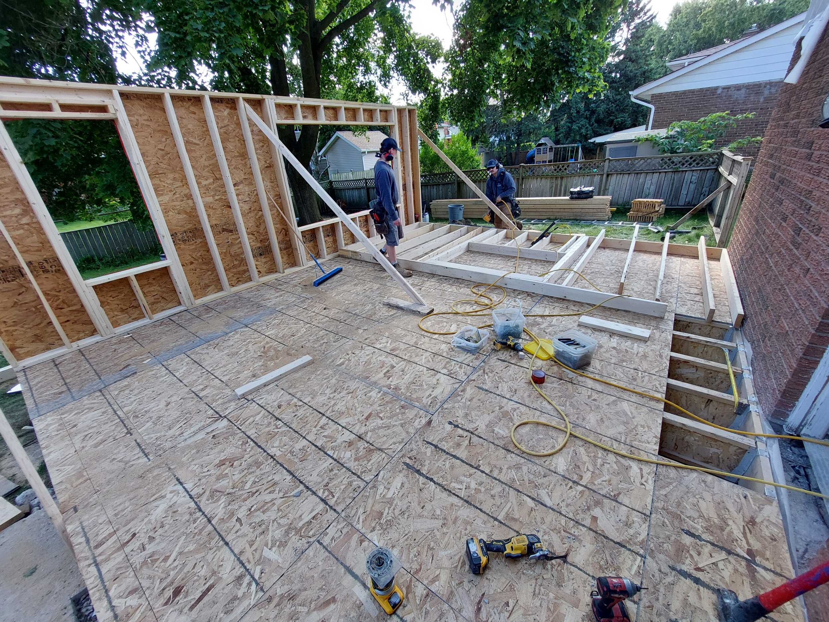
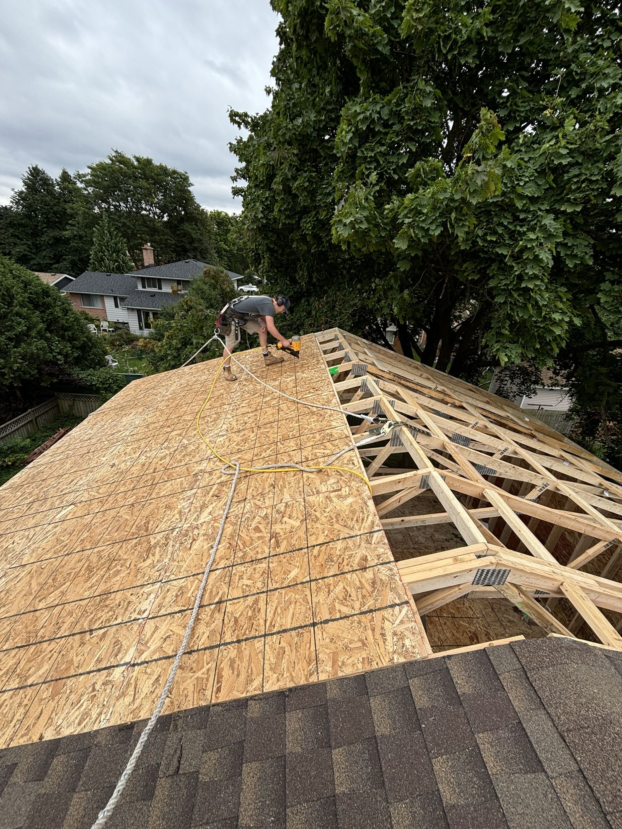
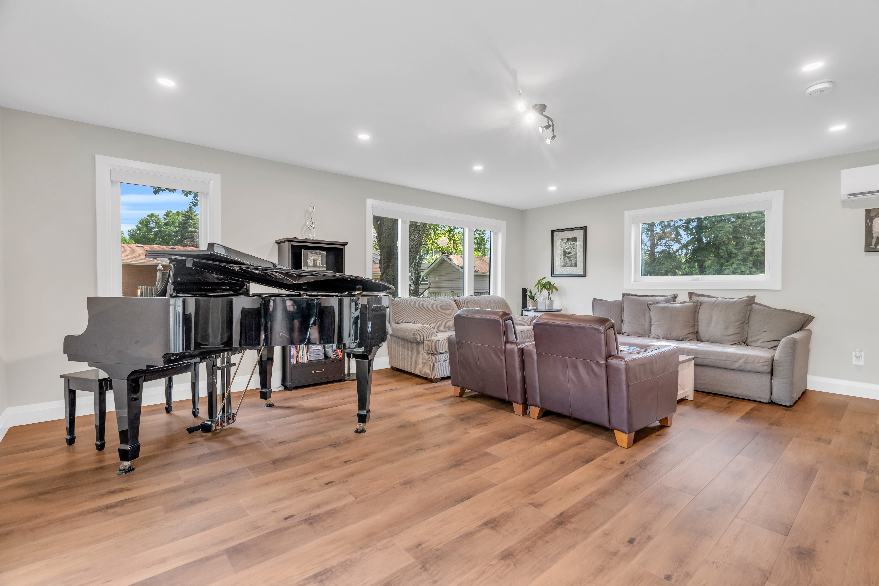
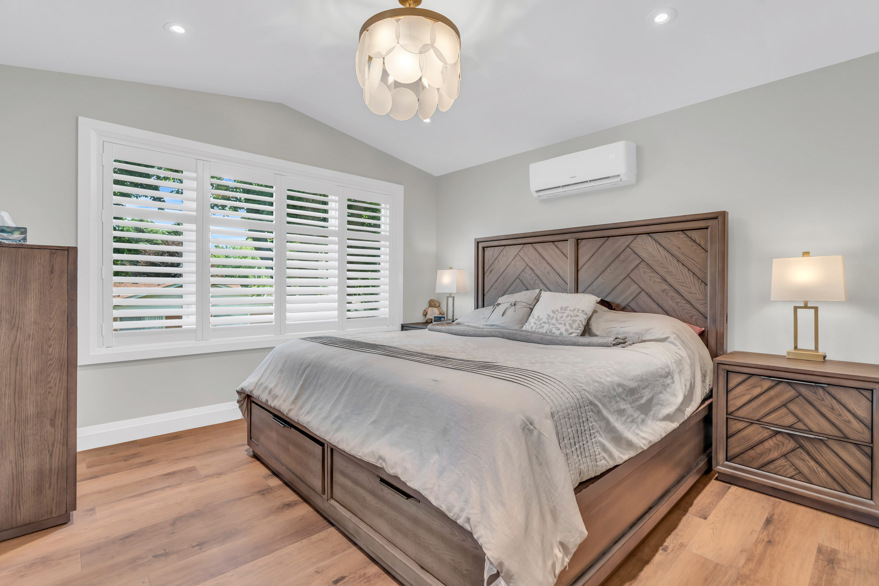
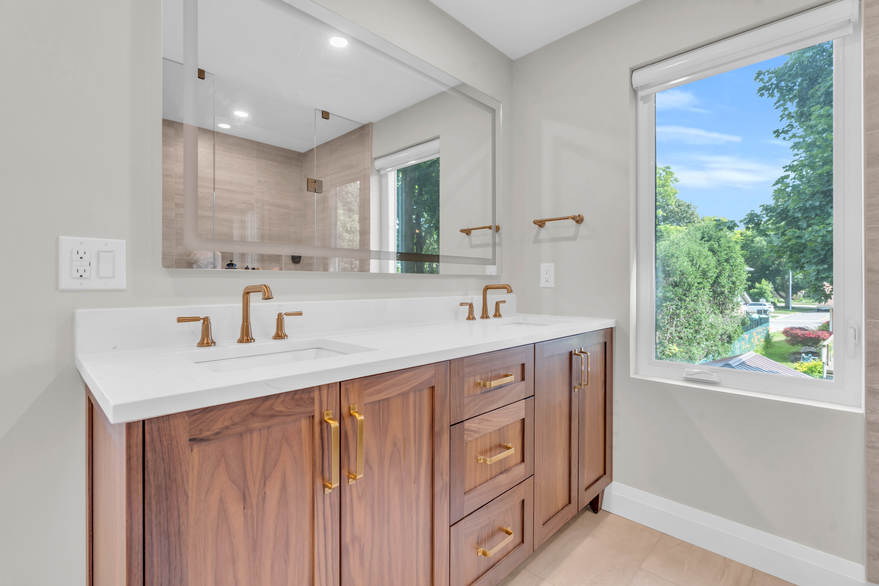
By renovating approximately 650 sq. ft. of the existing home and adding an additional 680 sq. ft. through a seamless rear addition, Eagleview's architectural team reimagined the side-split layout to create new bedrooms, expanded living spaces, and a stronger connection between the original home and the addition. Every square foot was intentionally designed to improve functionality while maintaining the character and charm that made the home special.
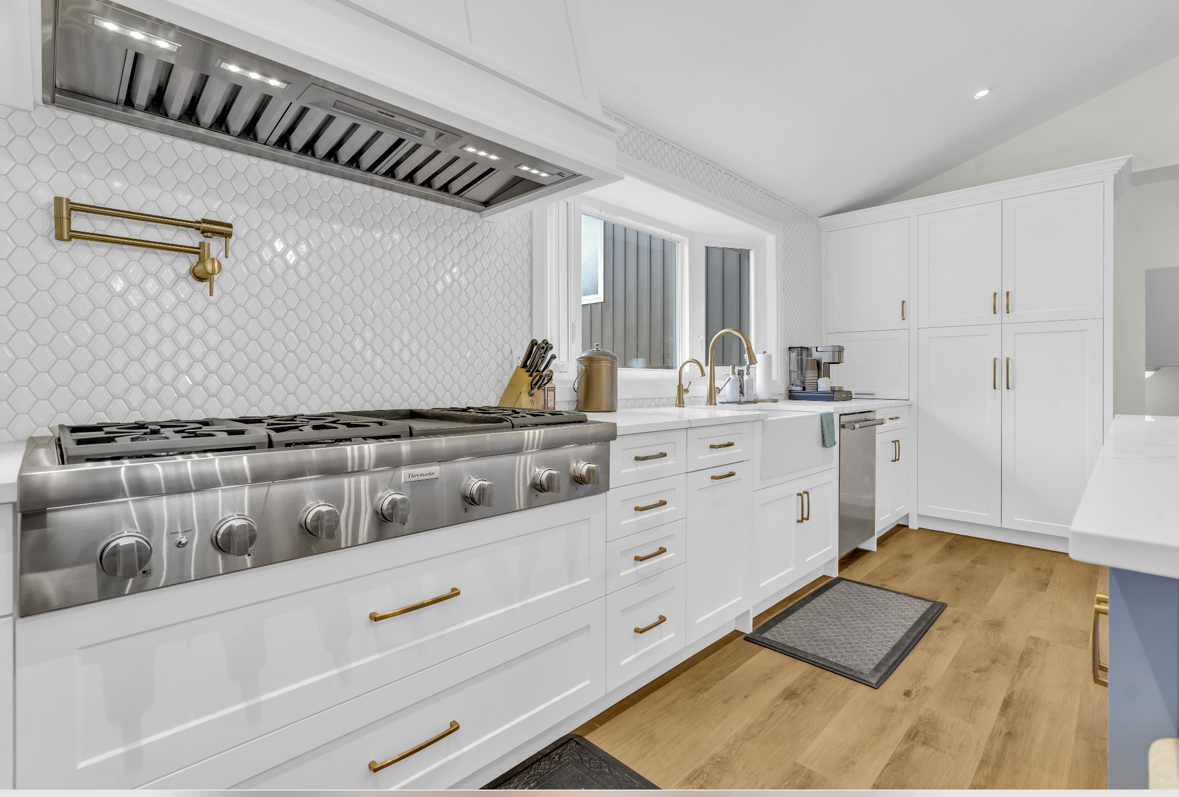
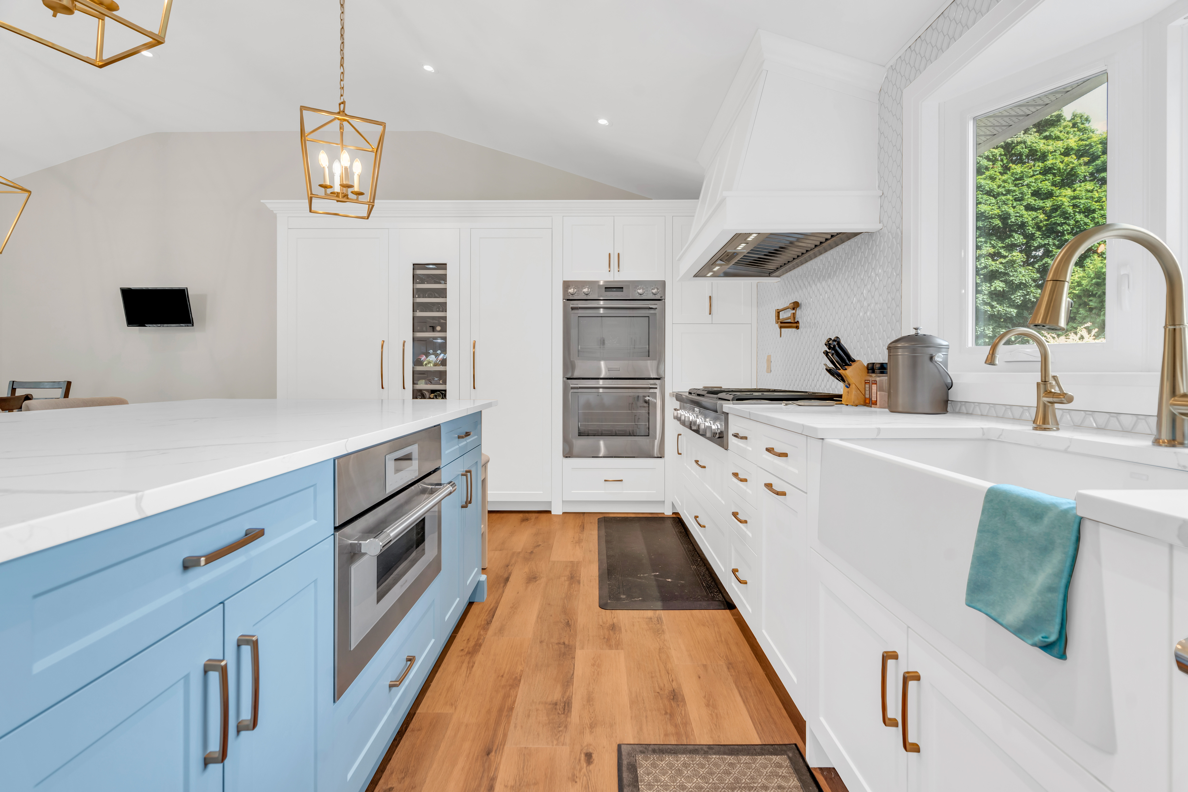
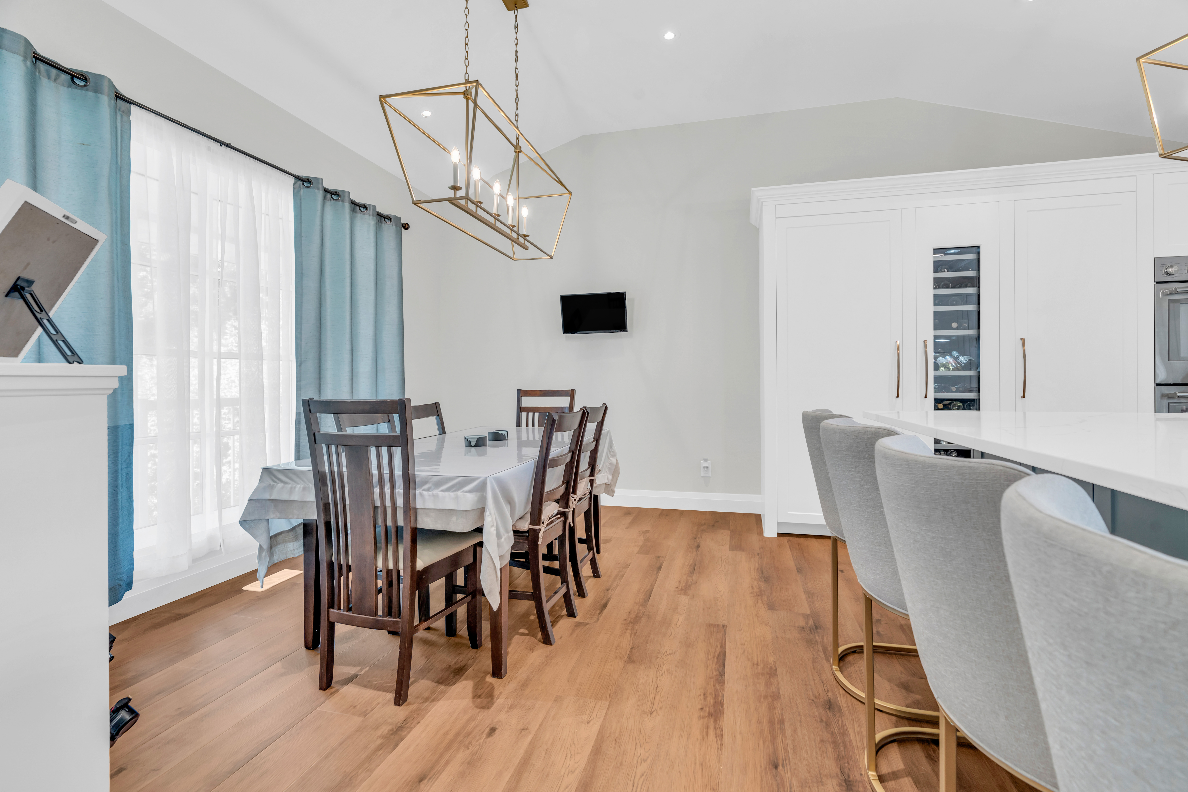
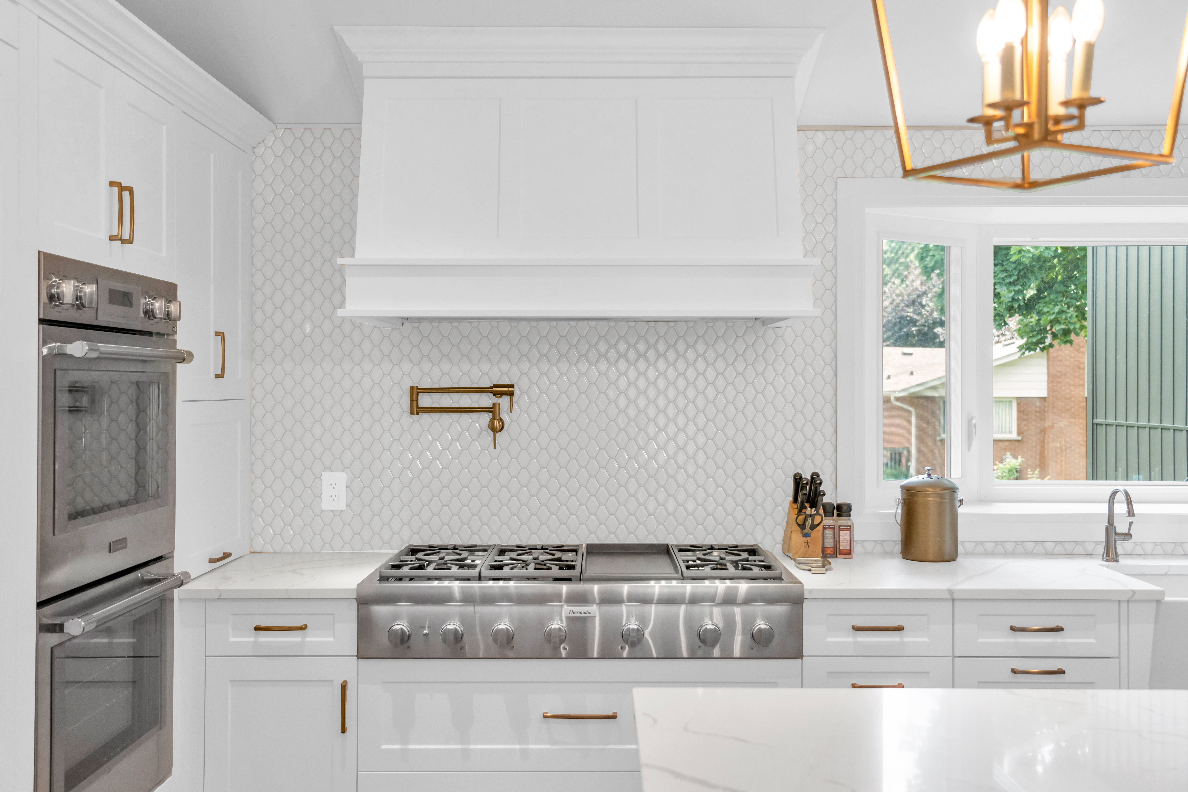
At the heart of the transformation was a complete kitchen renovation. The expanded kitchen now serves as the focal point of the home, with a layout designed to improve flow, maximize storage, and create comfortable gathering spaces for both everyday family life and entertaining. Thoughtful design selections and custom details were incorporated throughout to reflect the homeowners' vibrant style and create a space that feels distinctly their own. The result is a bright, functional home that has completely transformed how this family lives, gathers, and connects.


%20(1).jpg)
Real Words From Our Clients
Our Approach
With more than 15 years of renovation experience, we understood how important it was to create more space without losing the comfort and connection that made this house feel like home.
From the beginning, our focus was on careful planning, clear communication, and a renovation experience that felt organized from start to finish. By developing a defined project timeline and guiding Janet and JP through each stage of the process, we were able to complete the renovation exactly on schedule.
Reflection
Janet and JP’s renovation is a great example of how the right addition can completely transform the way a family lives in their home. By creating more space and improving functionality, we were able to help them build a home that supports connection, comfort, and the moments that matter most.
Today, their home is no longer a place that limits gatherings – it’s a space designed to welcome them.