

Design · Build · Deliver
Core Project Types
From kitchen remodels to multi-residential builds, Eagleview handles design and construction under one roof — so nothing falls through the cracks.
- Integrated design-build across Waterloo Region
- Budget-first planning before construction starts
- Residential renovations & low-rise multi-family

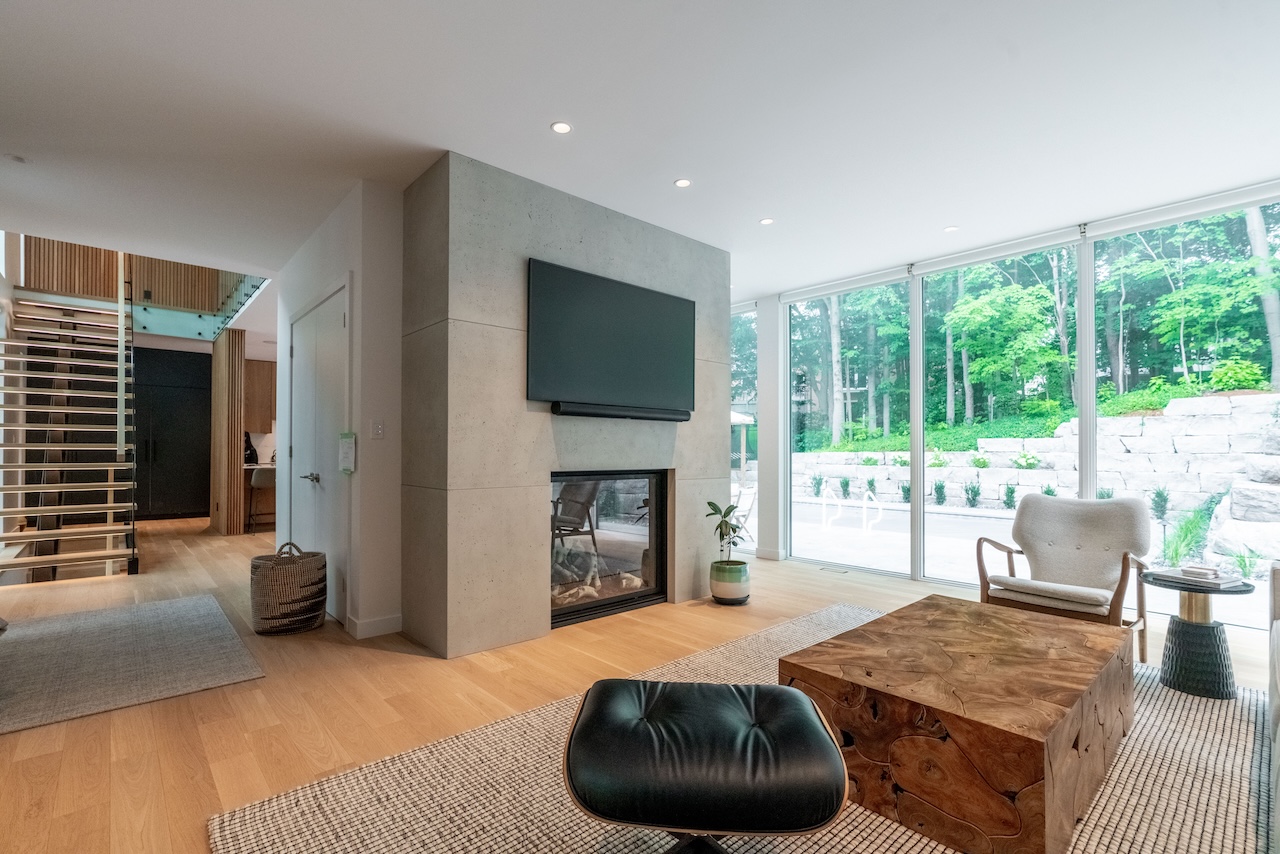
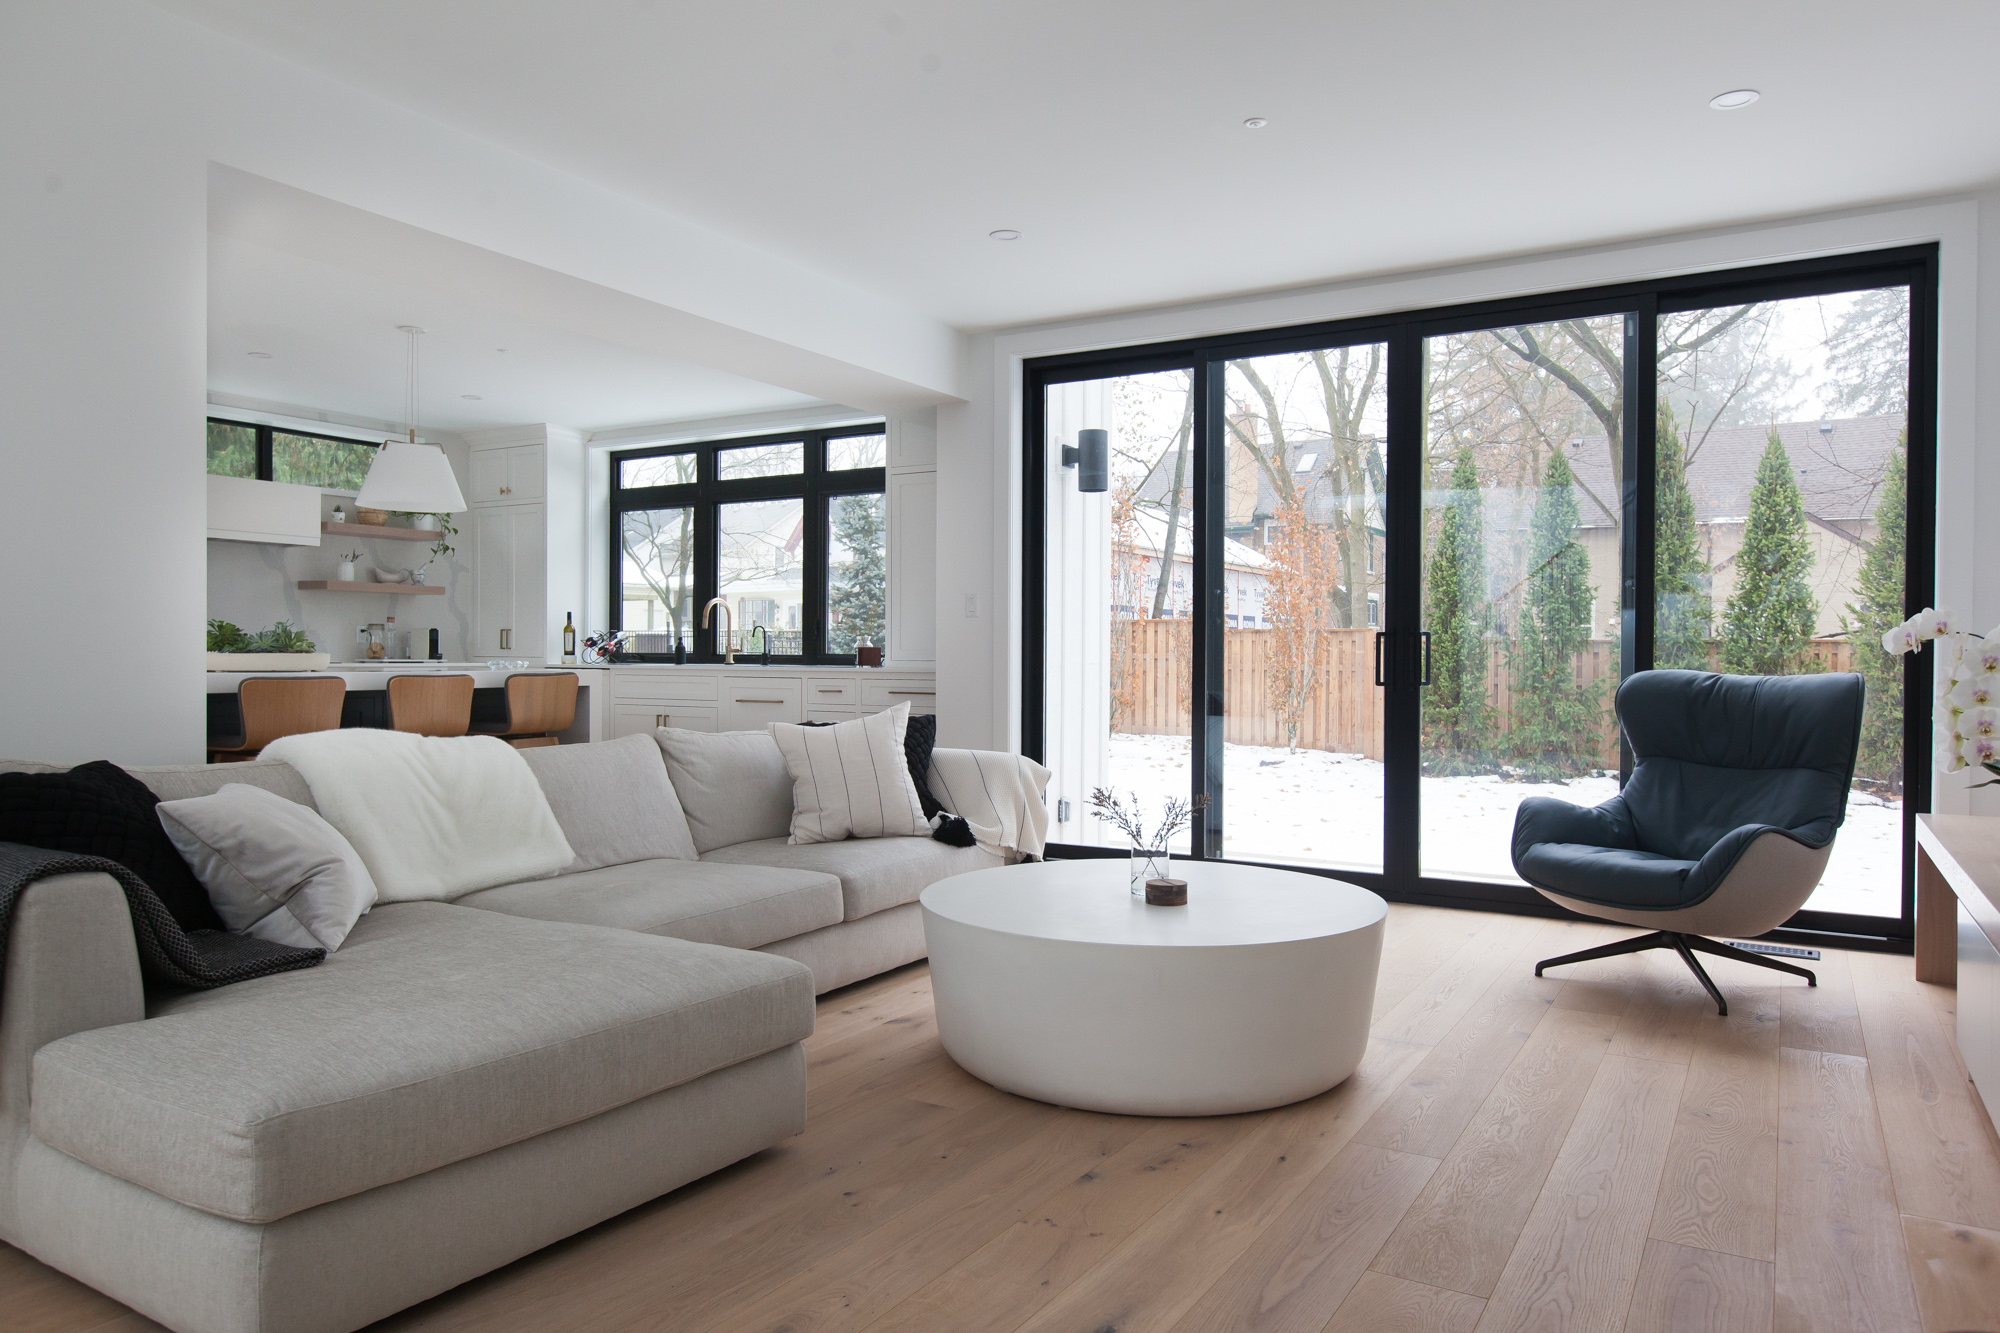
Whole Home Renovations
For years you've planned — Now it's time to renovate.
Upgrade layout, functionality, and style without leaving the neighbourhood you love. We redesign your home as one connected project.
- Open-concept reconfigurations & structural changes
- Coordinated interiors, millwork, and finishes
- Phased plans that keep life livable during build


.jpg)
.jpg)
.jpg)
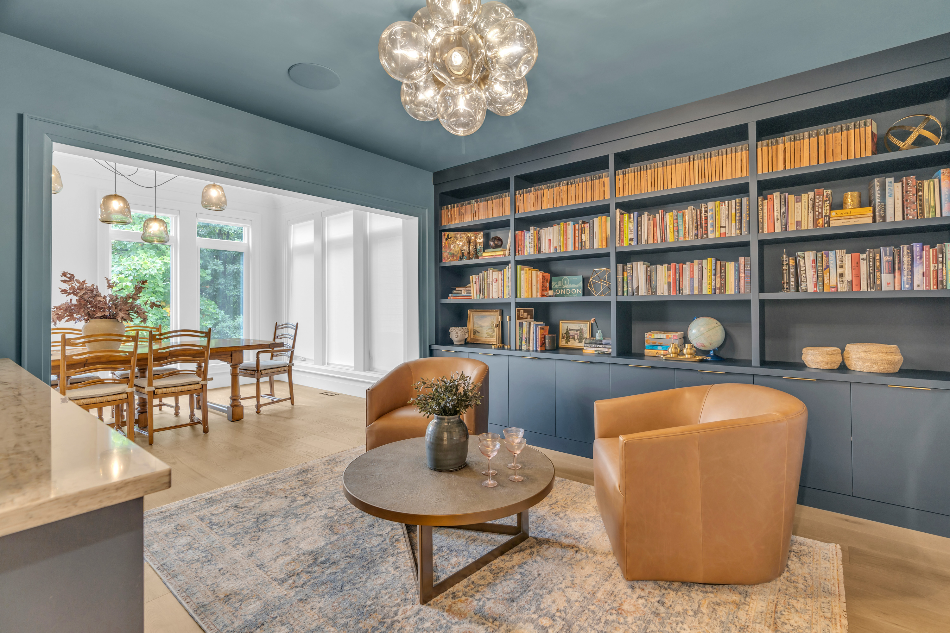
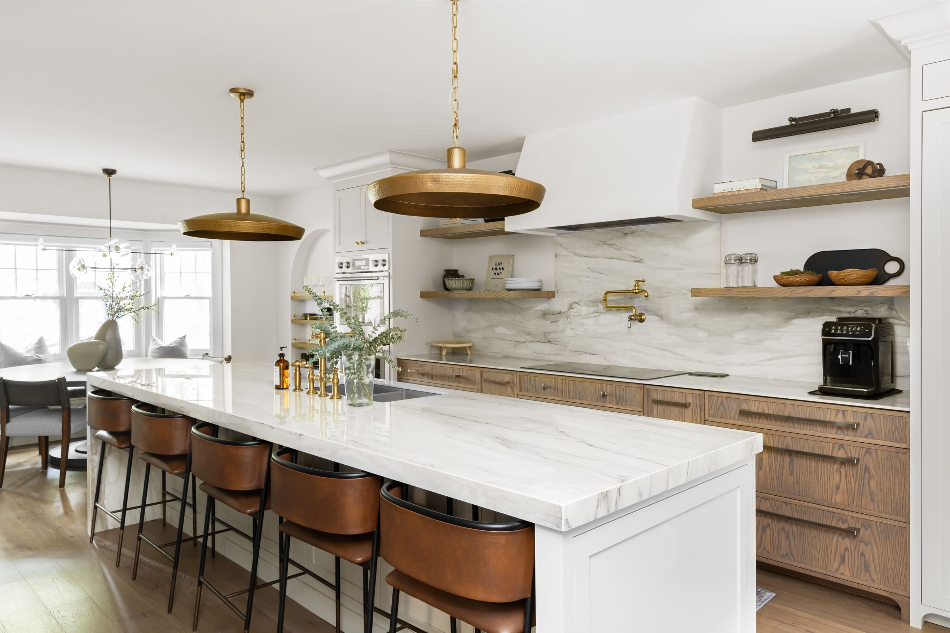
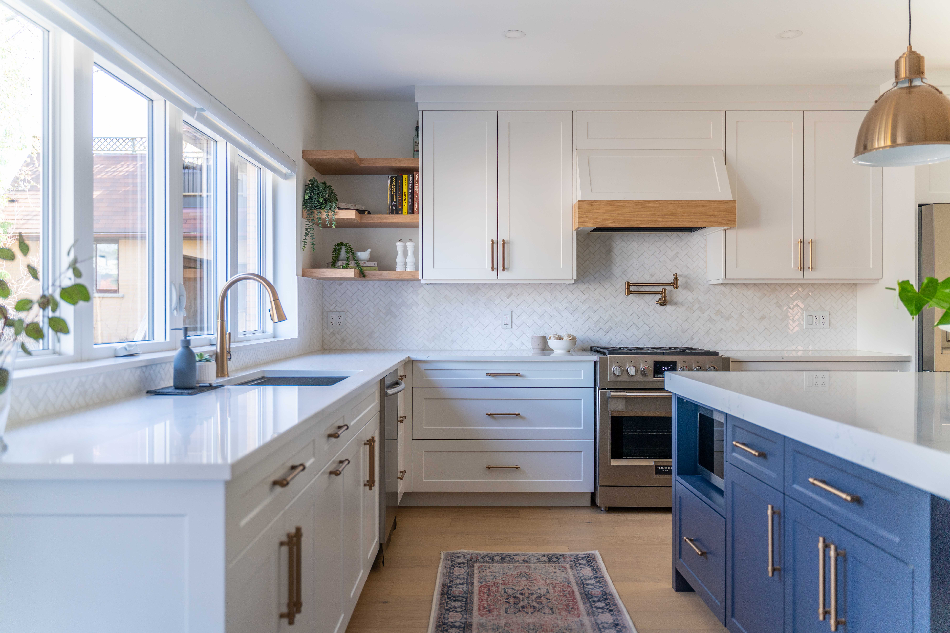
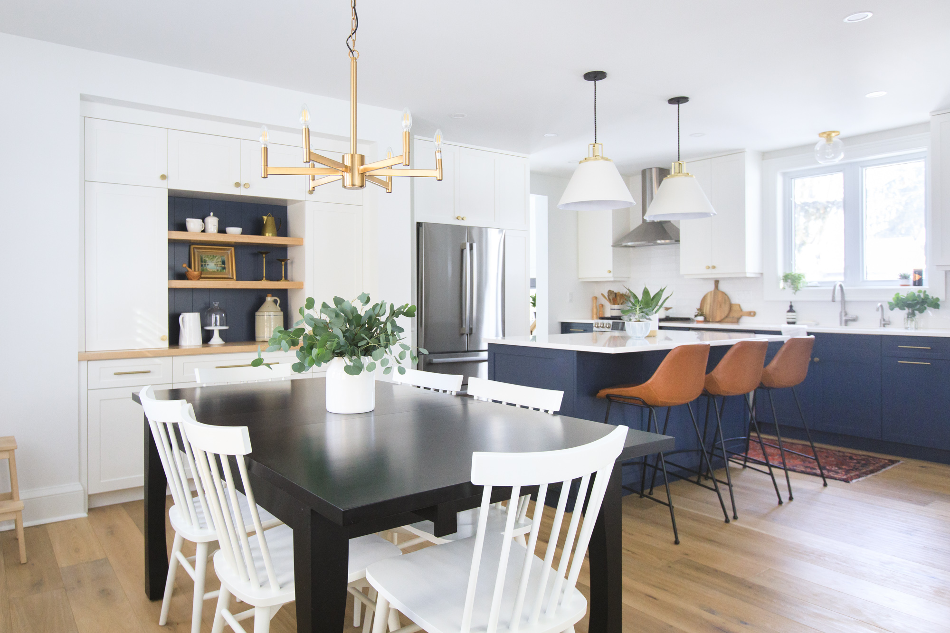
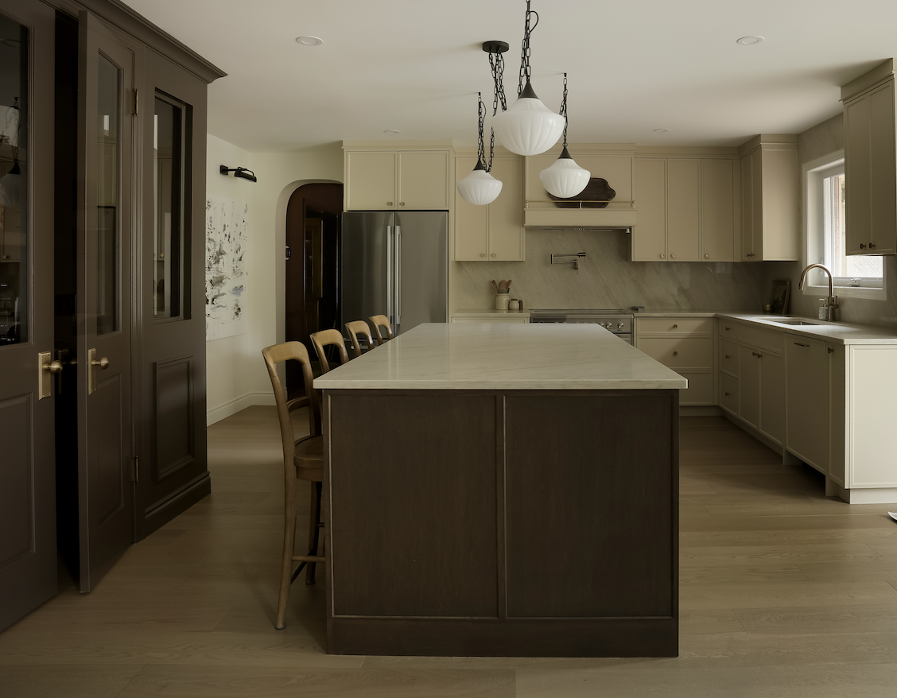
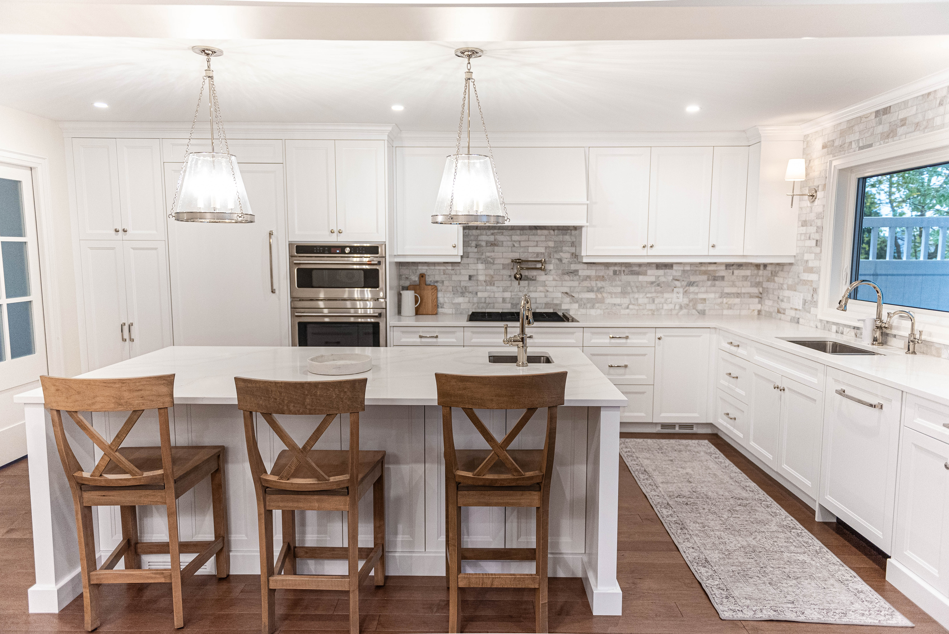
Kitchen Renovations
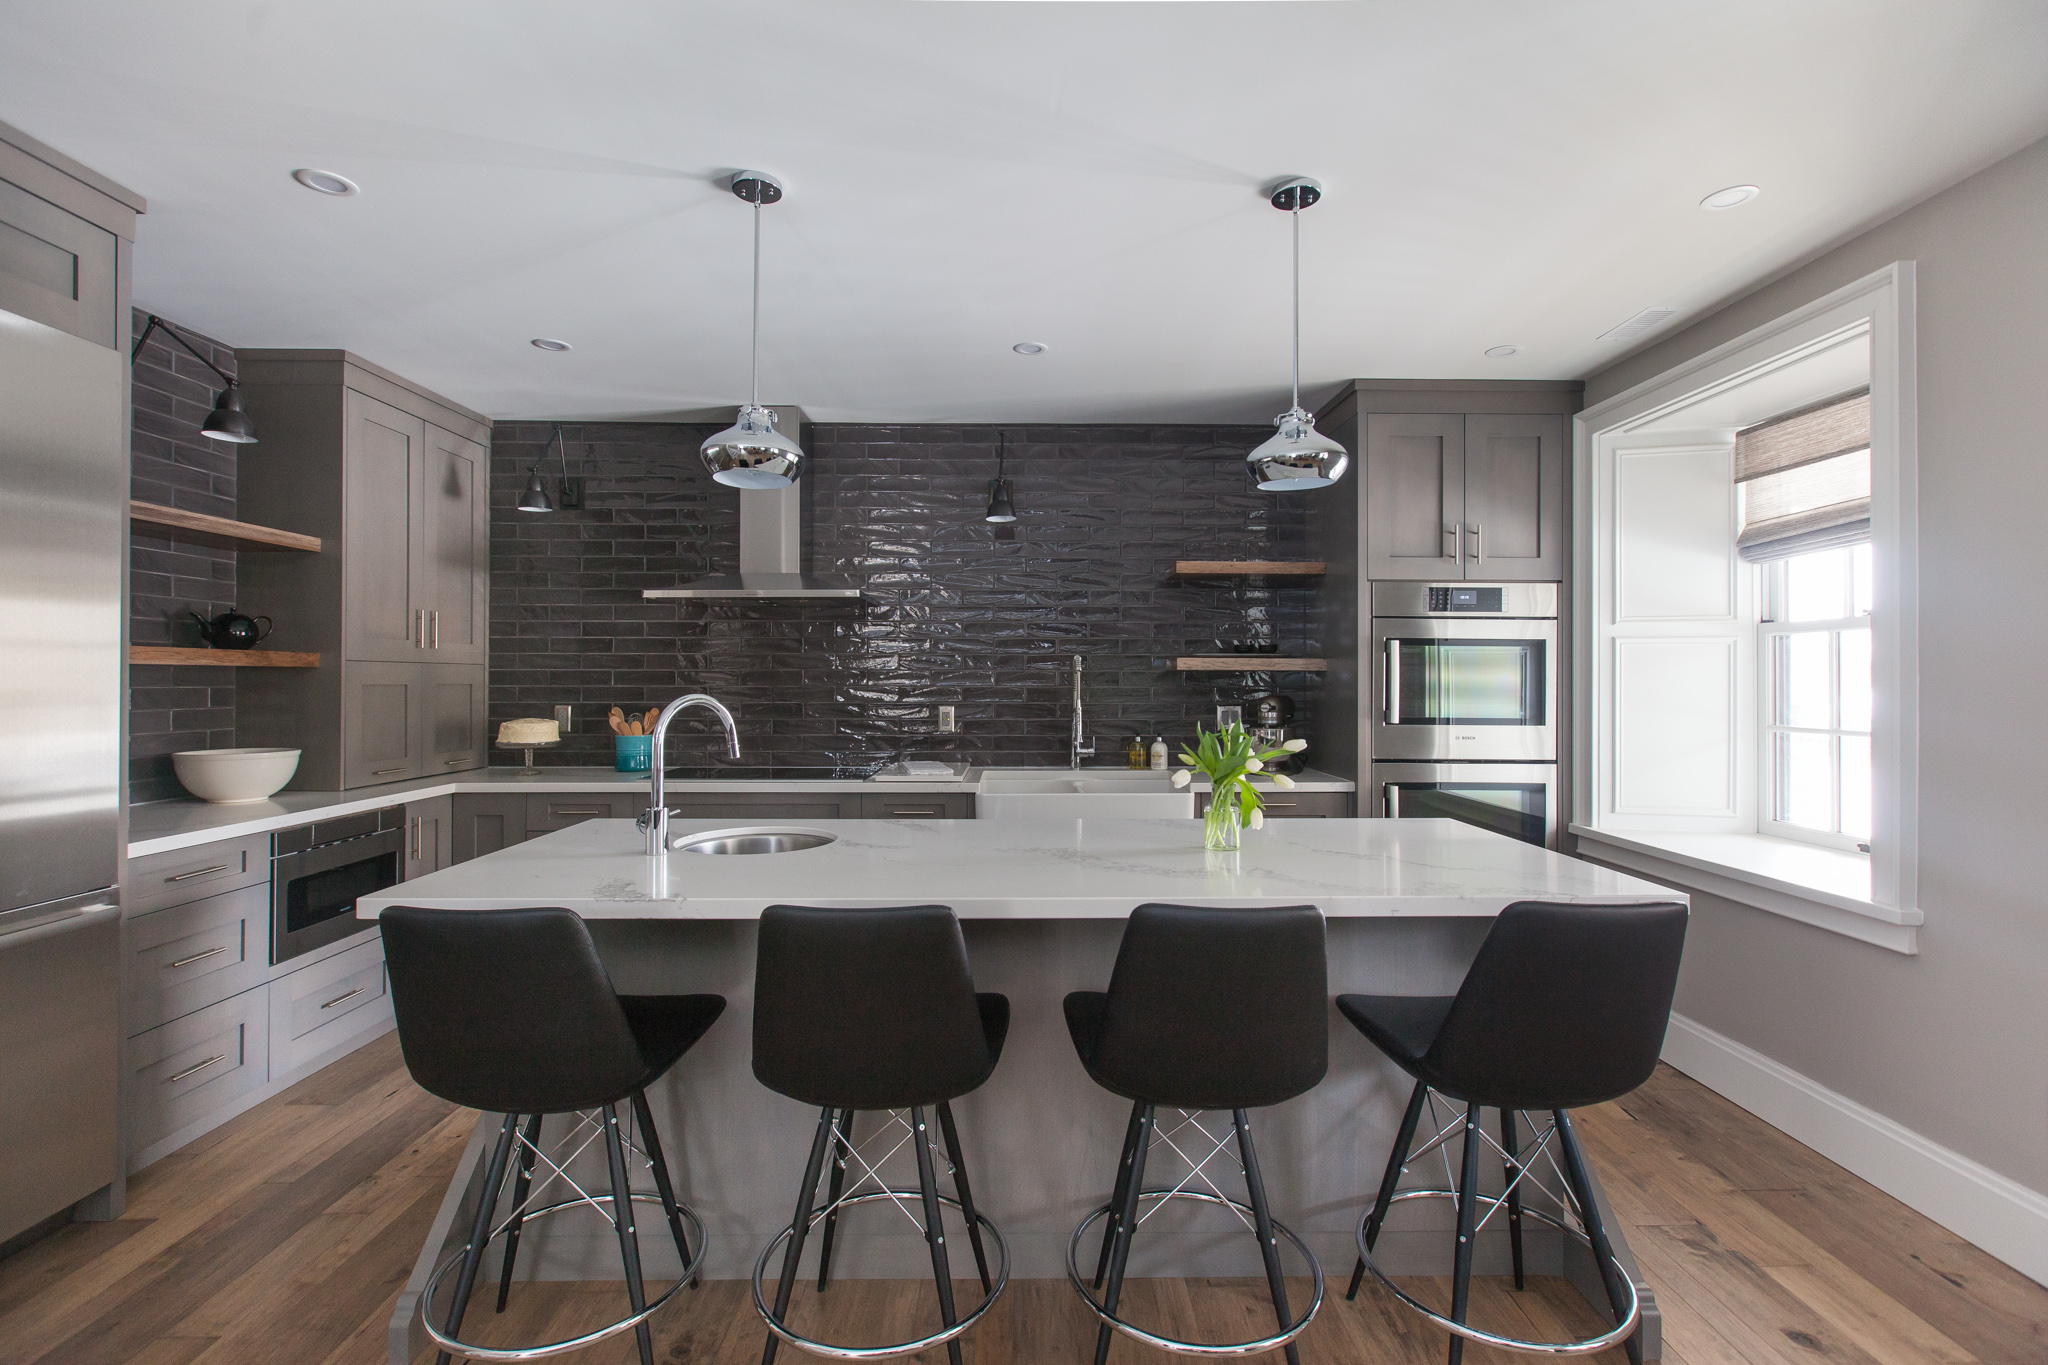
Make your kitchen the heart of your home.
Custom cabinetry, modern layouts, and finishes that work for weeknight dinners and holiday crowds.
- Custom millwork, islands & storage solutions
- Appliance integration & lighting design
- Material packages locked before demo
.jpg)
.jpg)
.jpg)
.jpg)
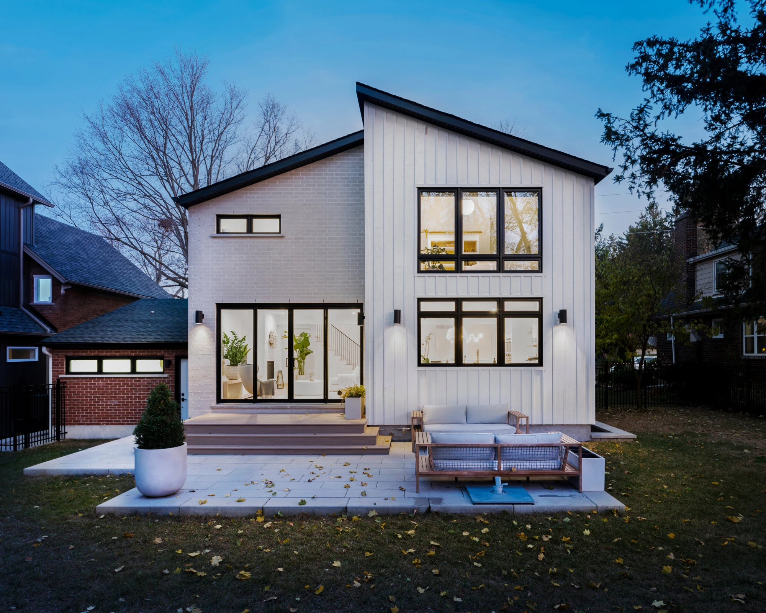
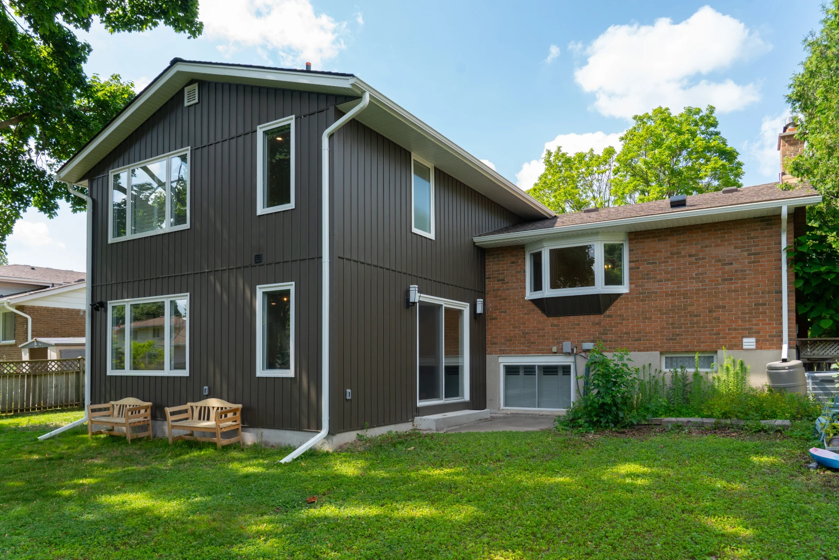
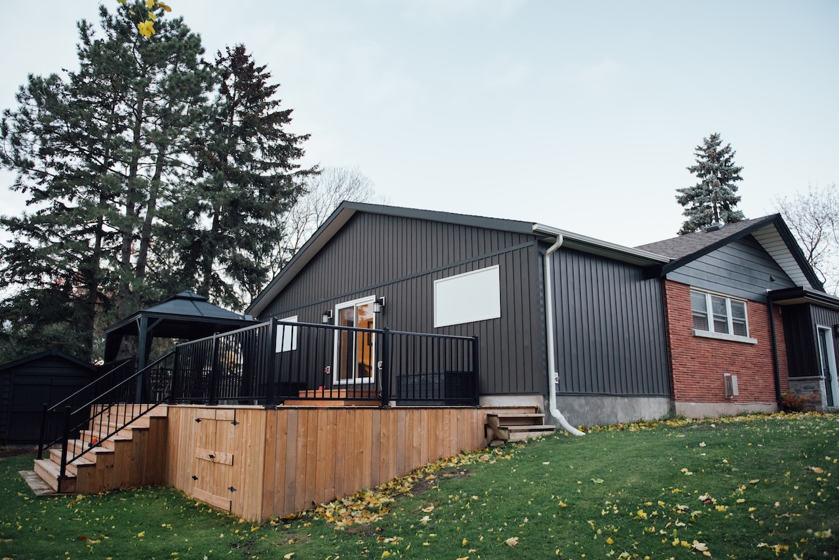
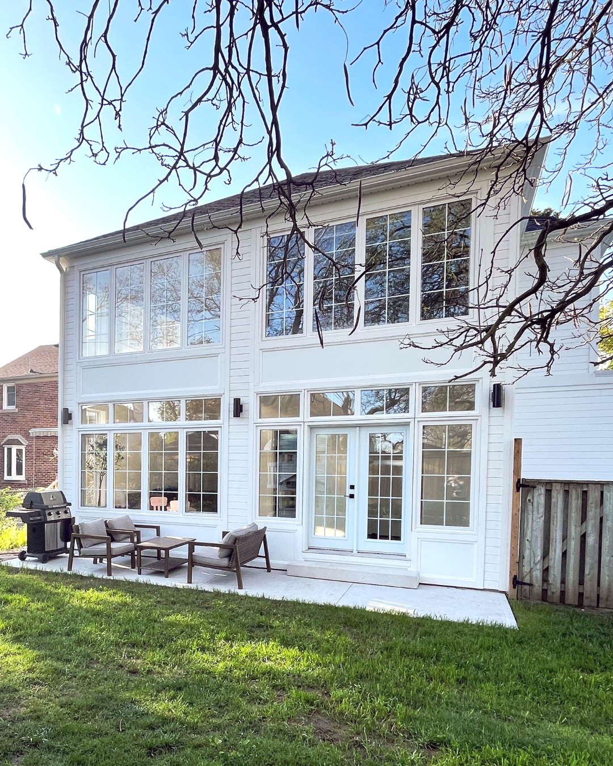
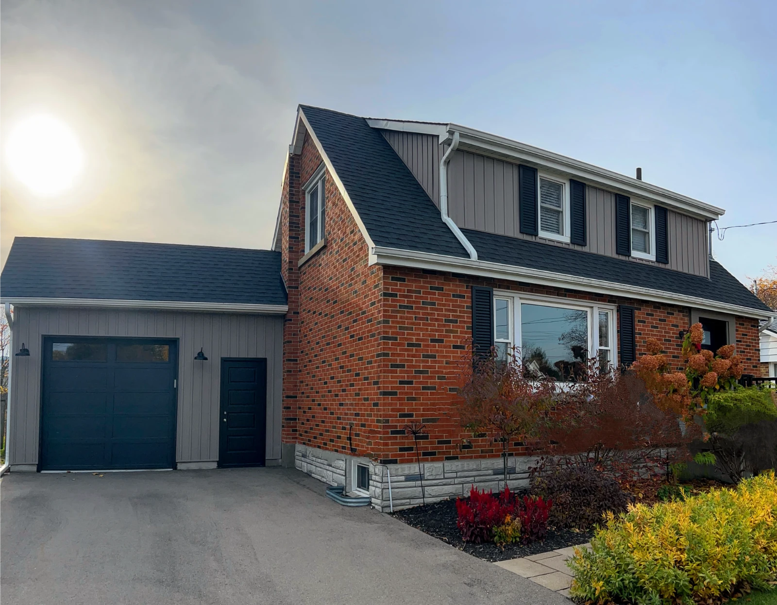
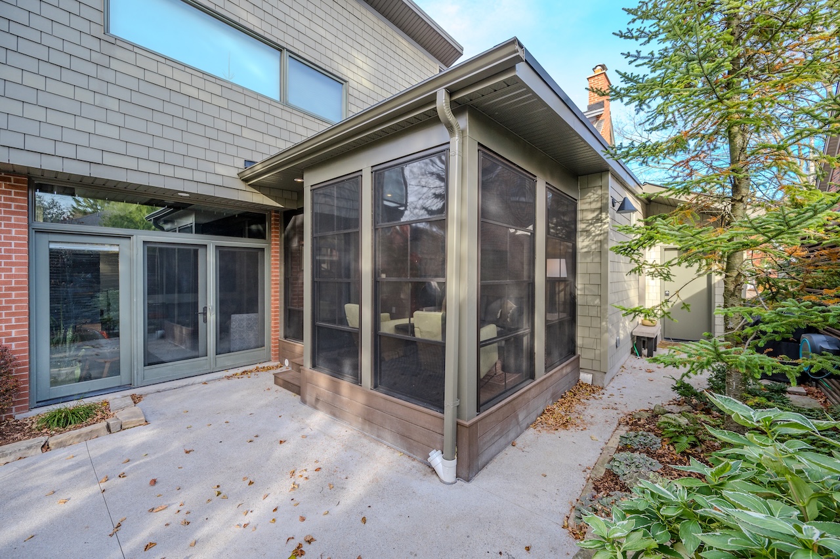
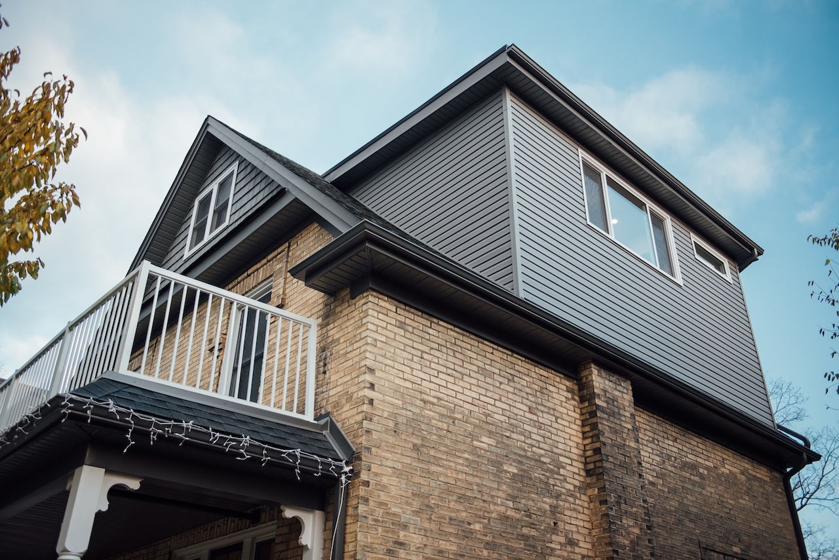
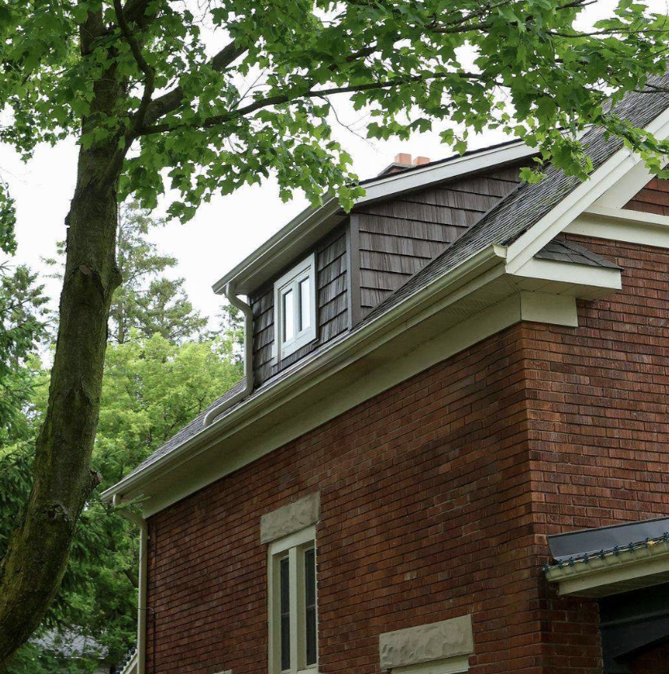
Custom Home Additions
More space — without starting over.
Second storeys, rear additions, and primary suites that make your home feel new.
- Zoning, bylaw & permit coordination
- Seamless exterior and interior match-ins
- Energy upgrades & resale-minded design
.jpg)
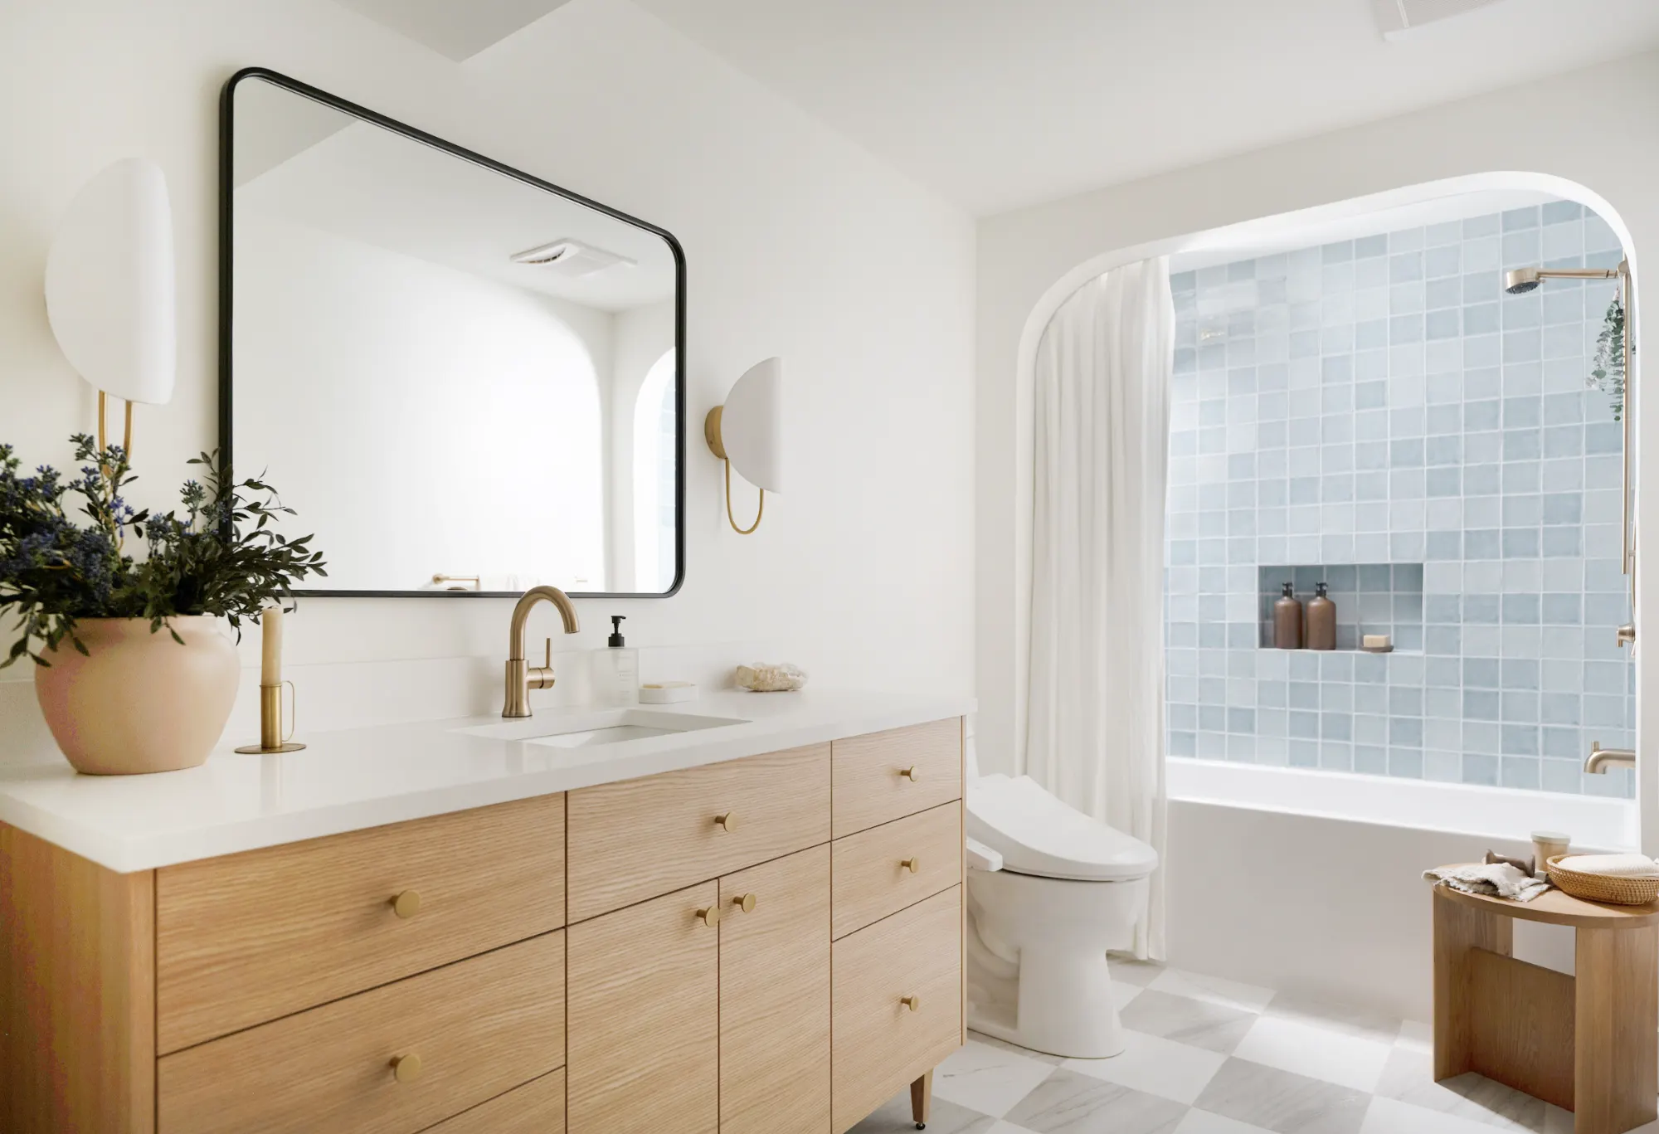
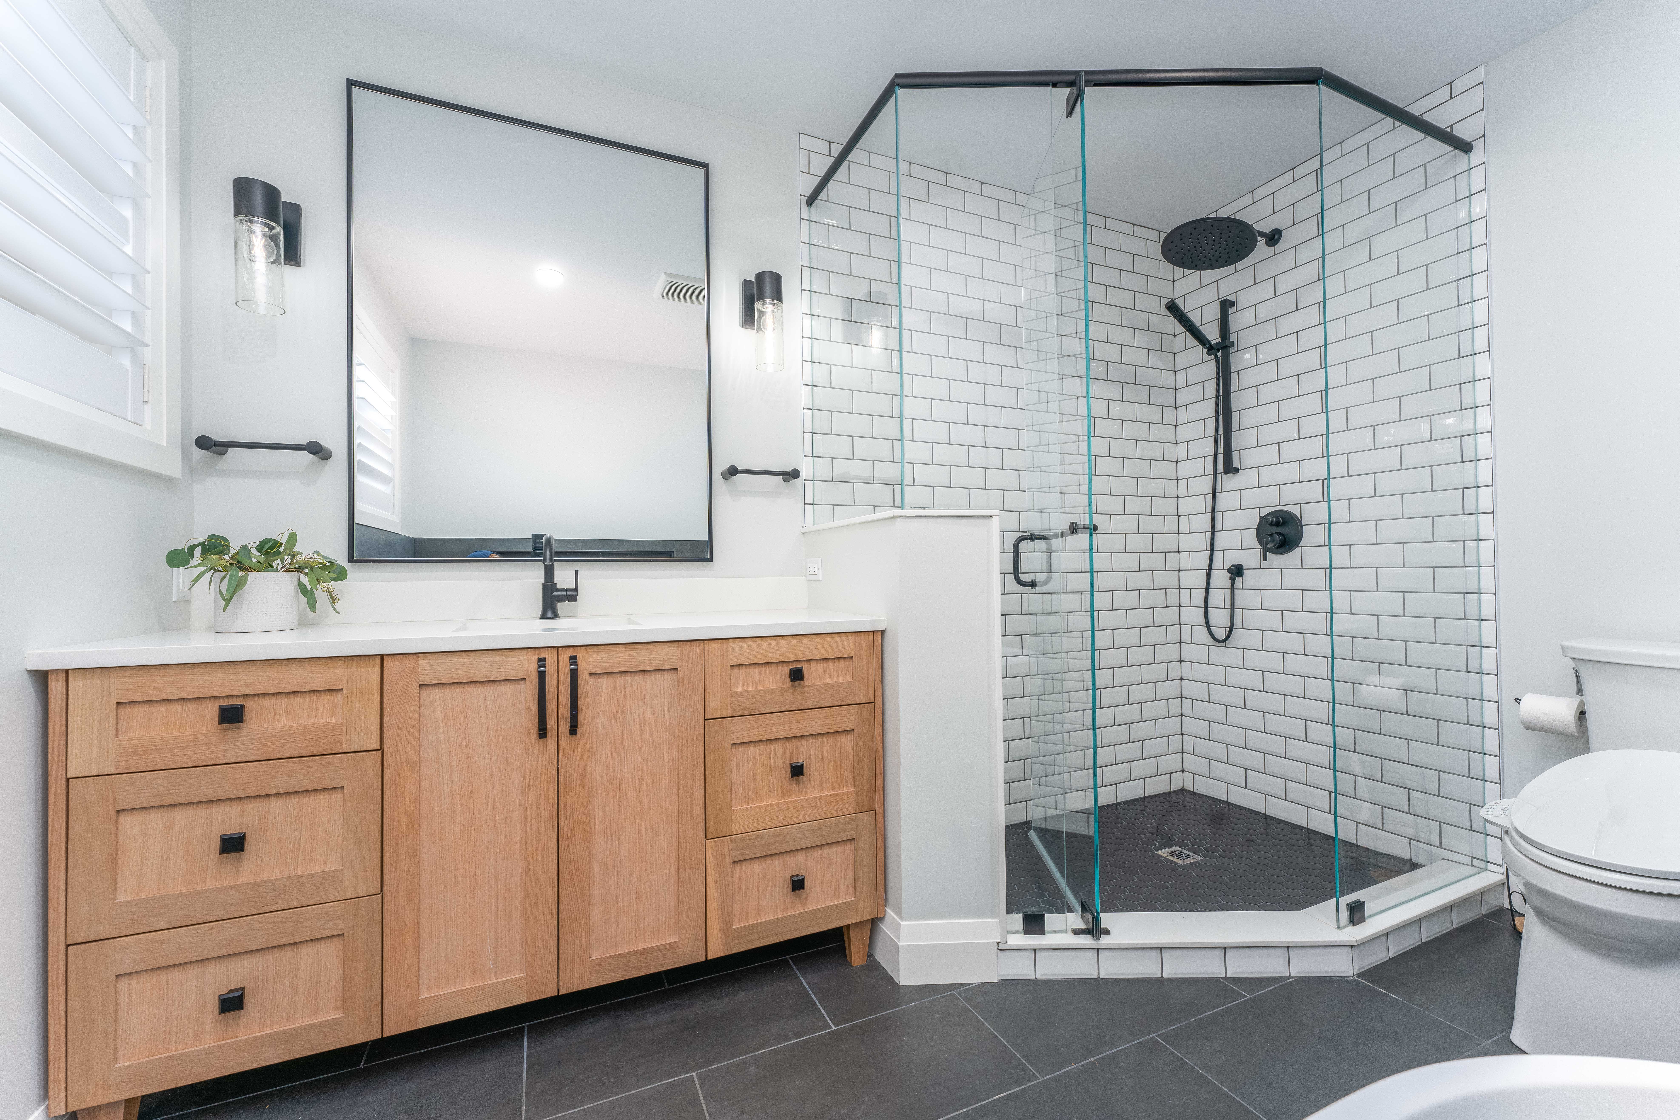
Bathroom Renovations
From cramped and dated to a daily reset.
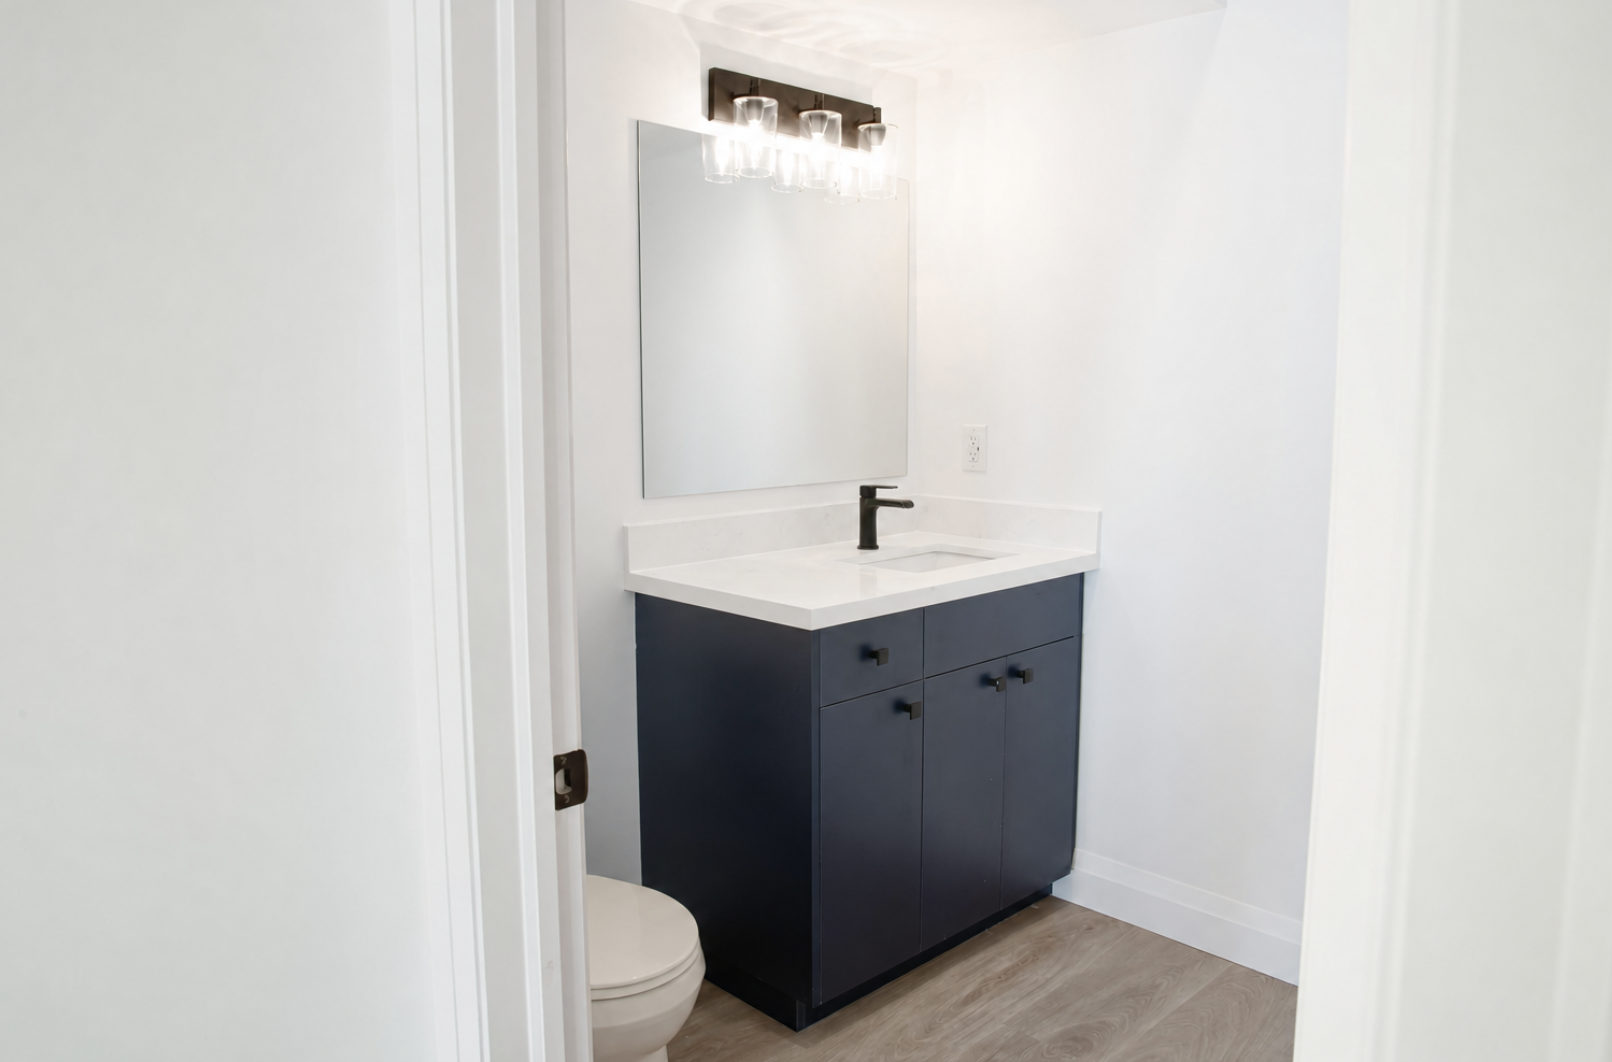
Better layouts, smarter storage, spa-worthy finishes — bathrooms designed for comfort now and accessibility later.
- Layout reimagining for light and flow
- Custom vanities, tile, and fixture packages
- Aging-friendly options when you need them
.jpg)

.jpg)
.jpg)
.jpg)
.jpg)
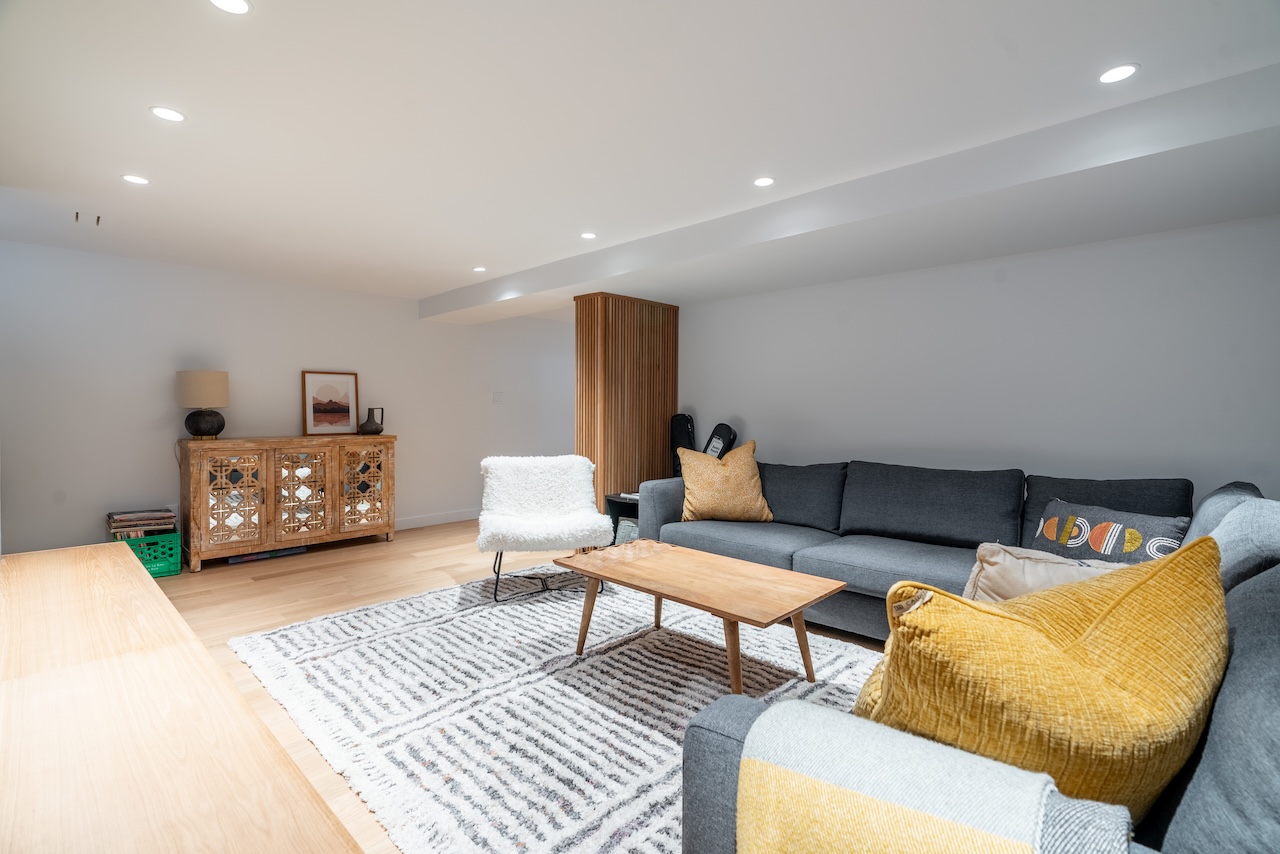
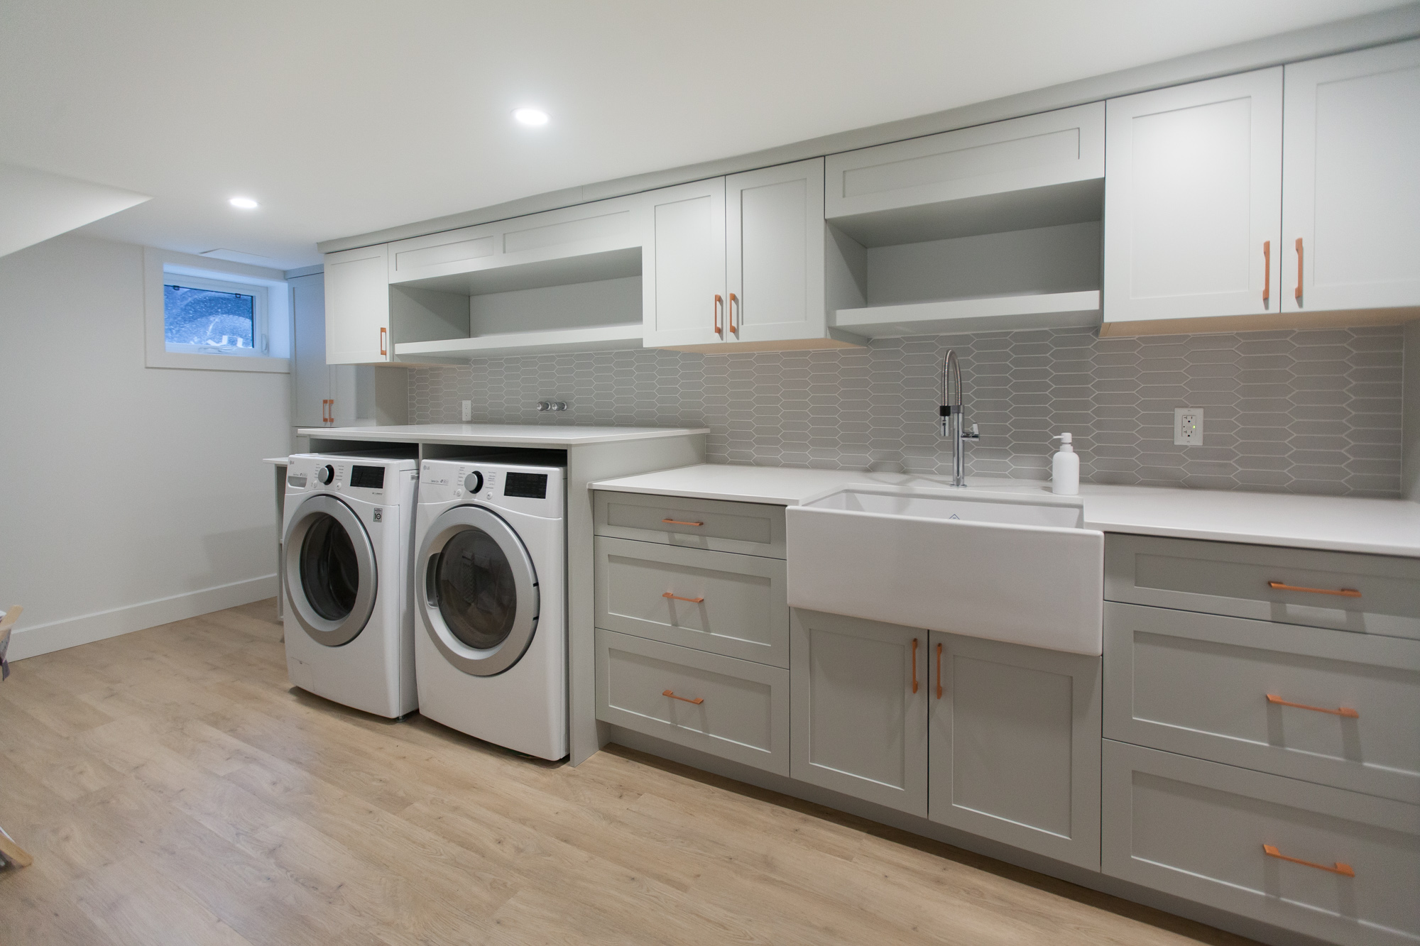
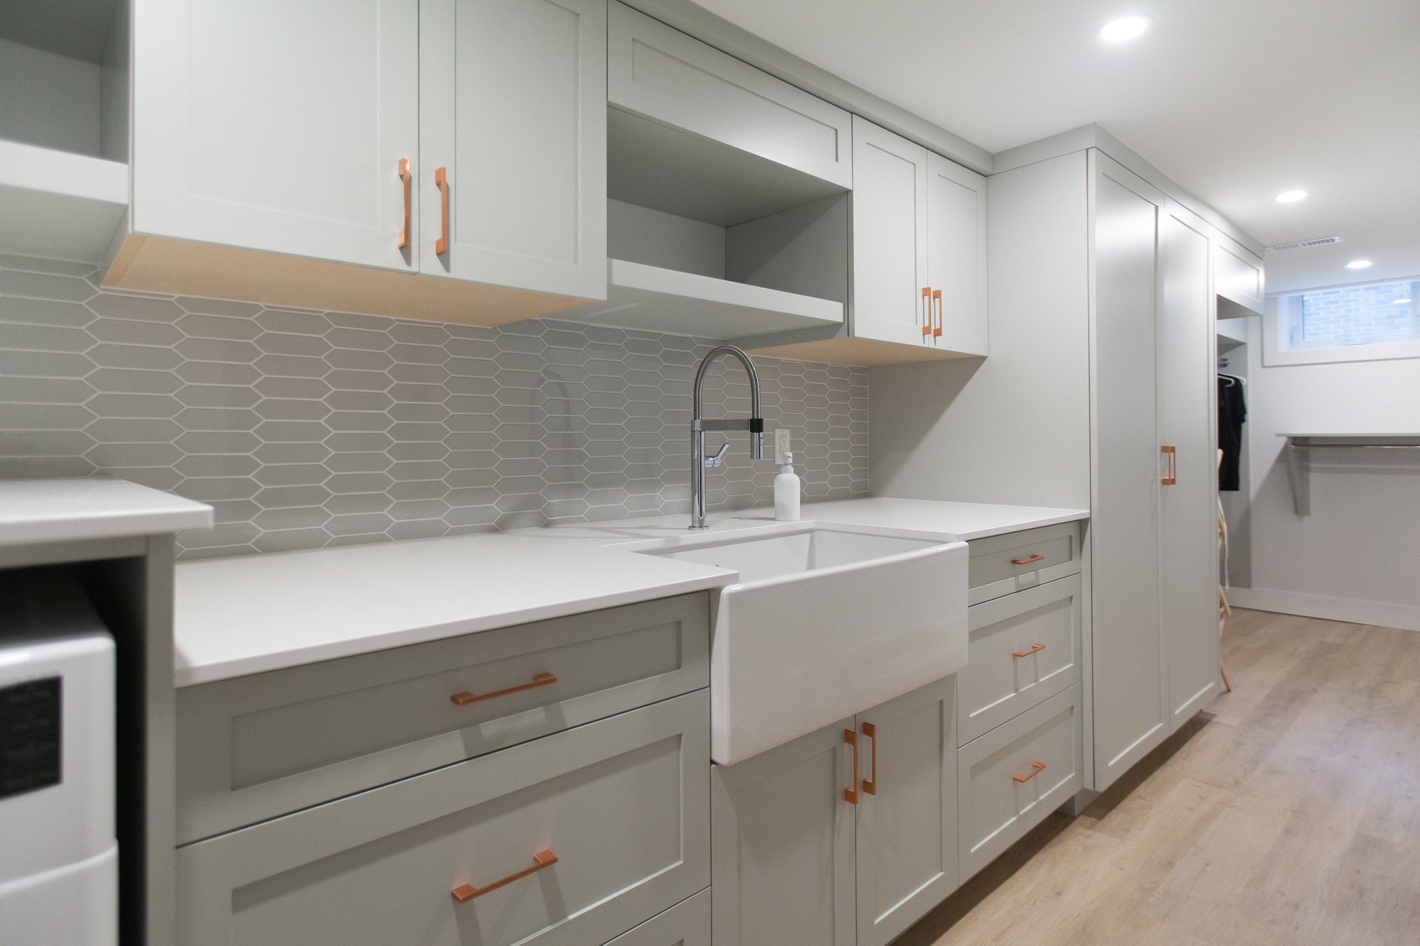
Basement Renovations
Love every square foot of your home.
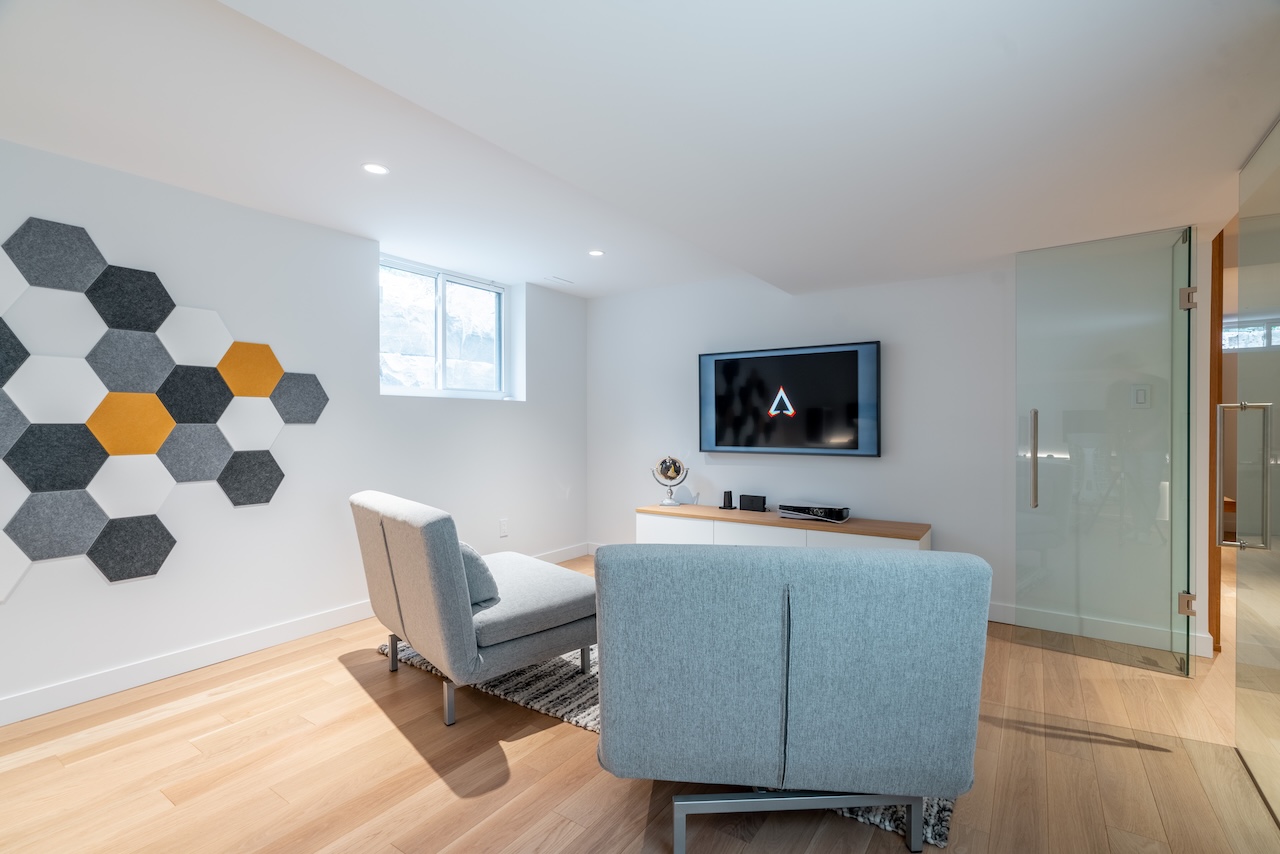
Family rooms, home offices, guest suites — finished basements that feel continuous with the rest of the house.
- Waterproofing & moisture management first
- Egress, mechanicals, and code-ready planning
- Custom bars, media walls & suite layouts


.jpg)

.jpg)
.jpg)
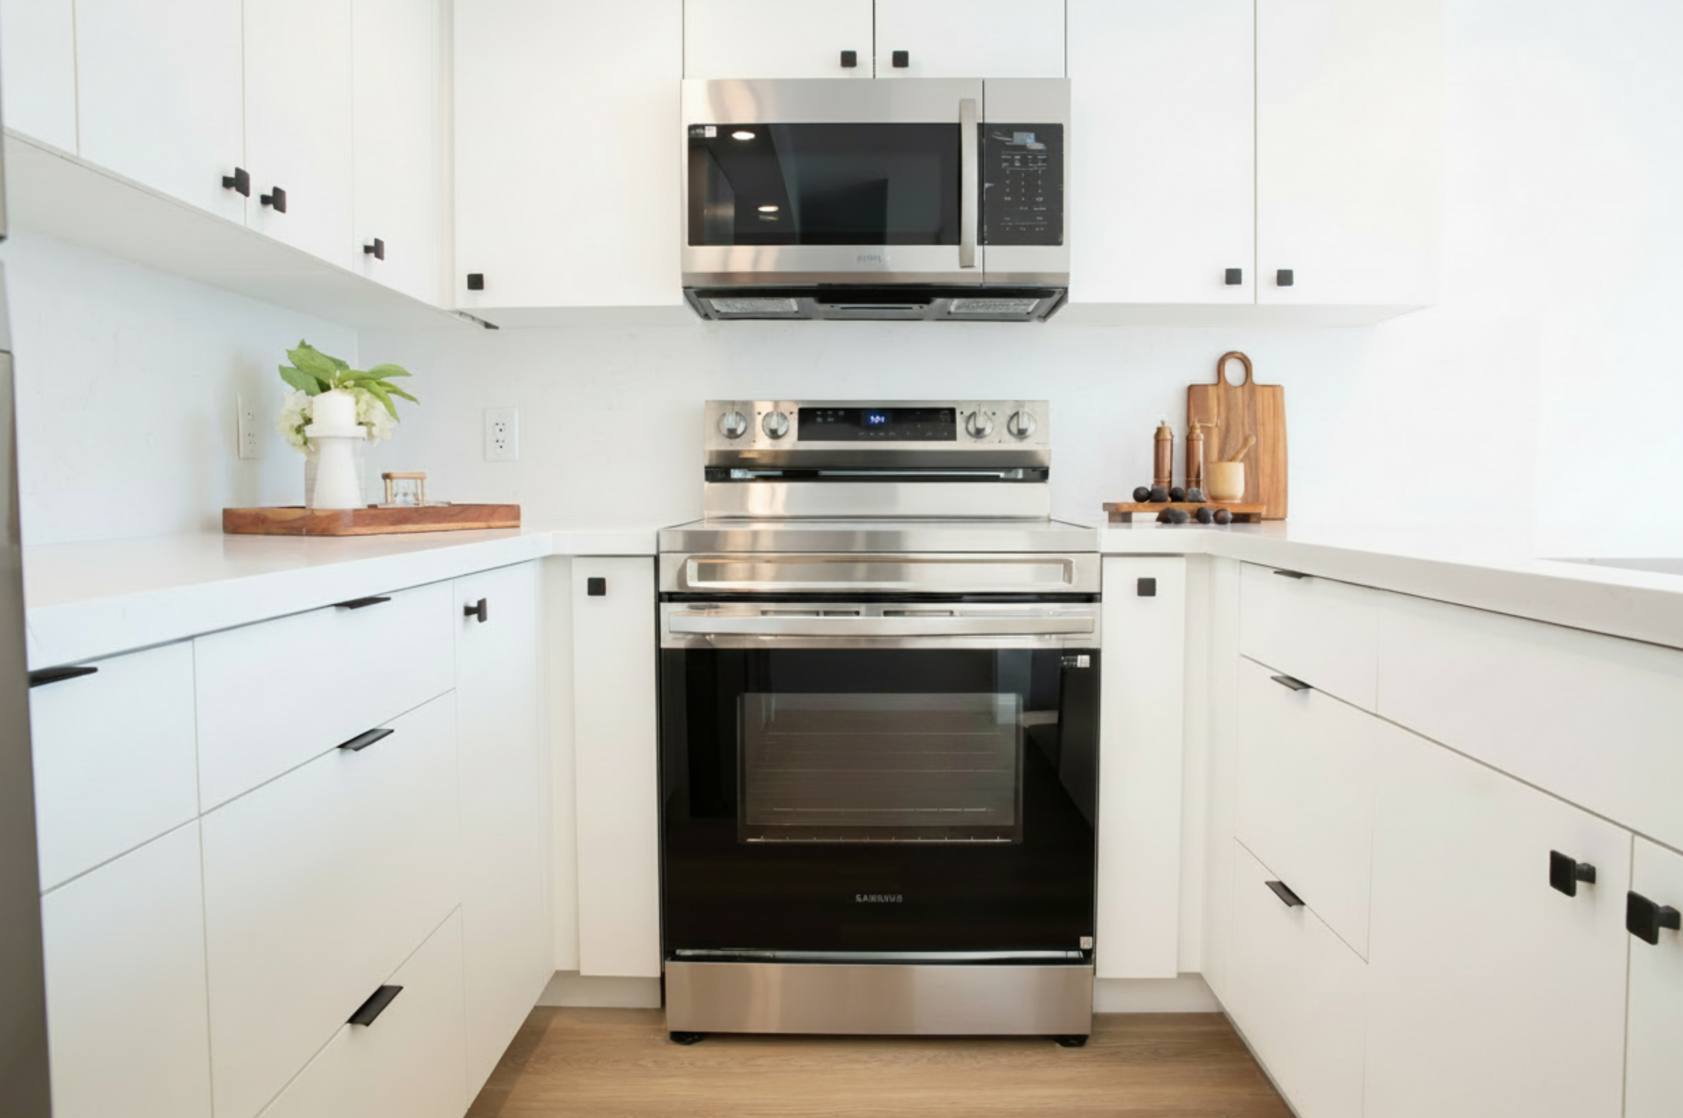
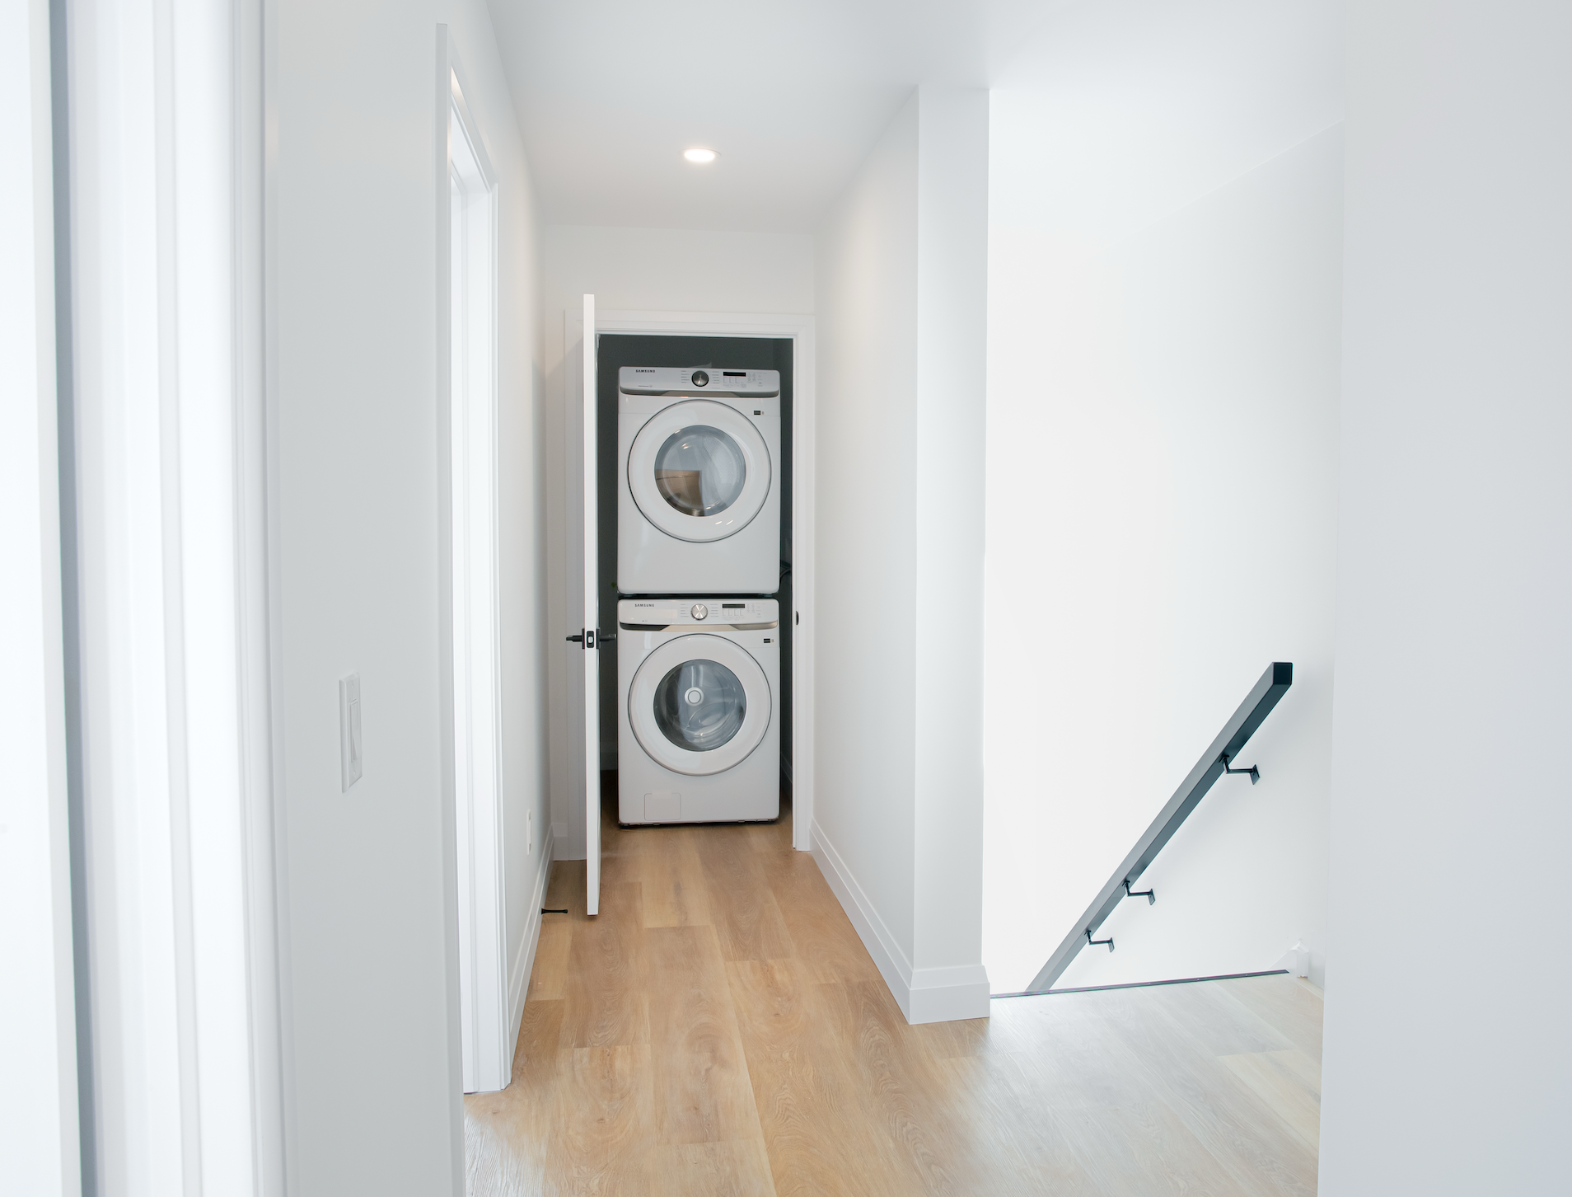
Multi-Residential Design-Build
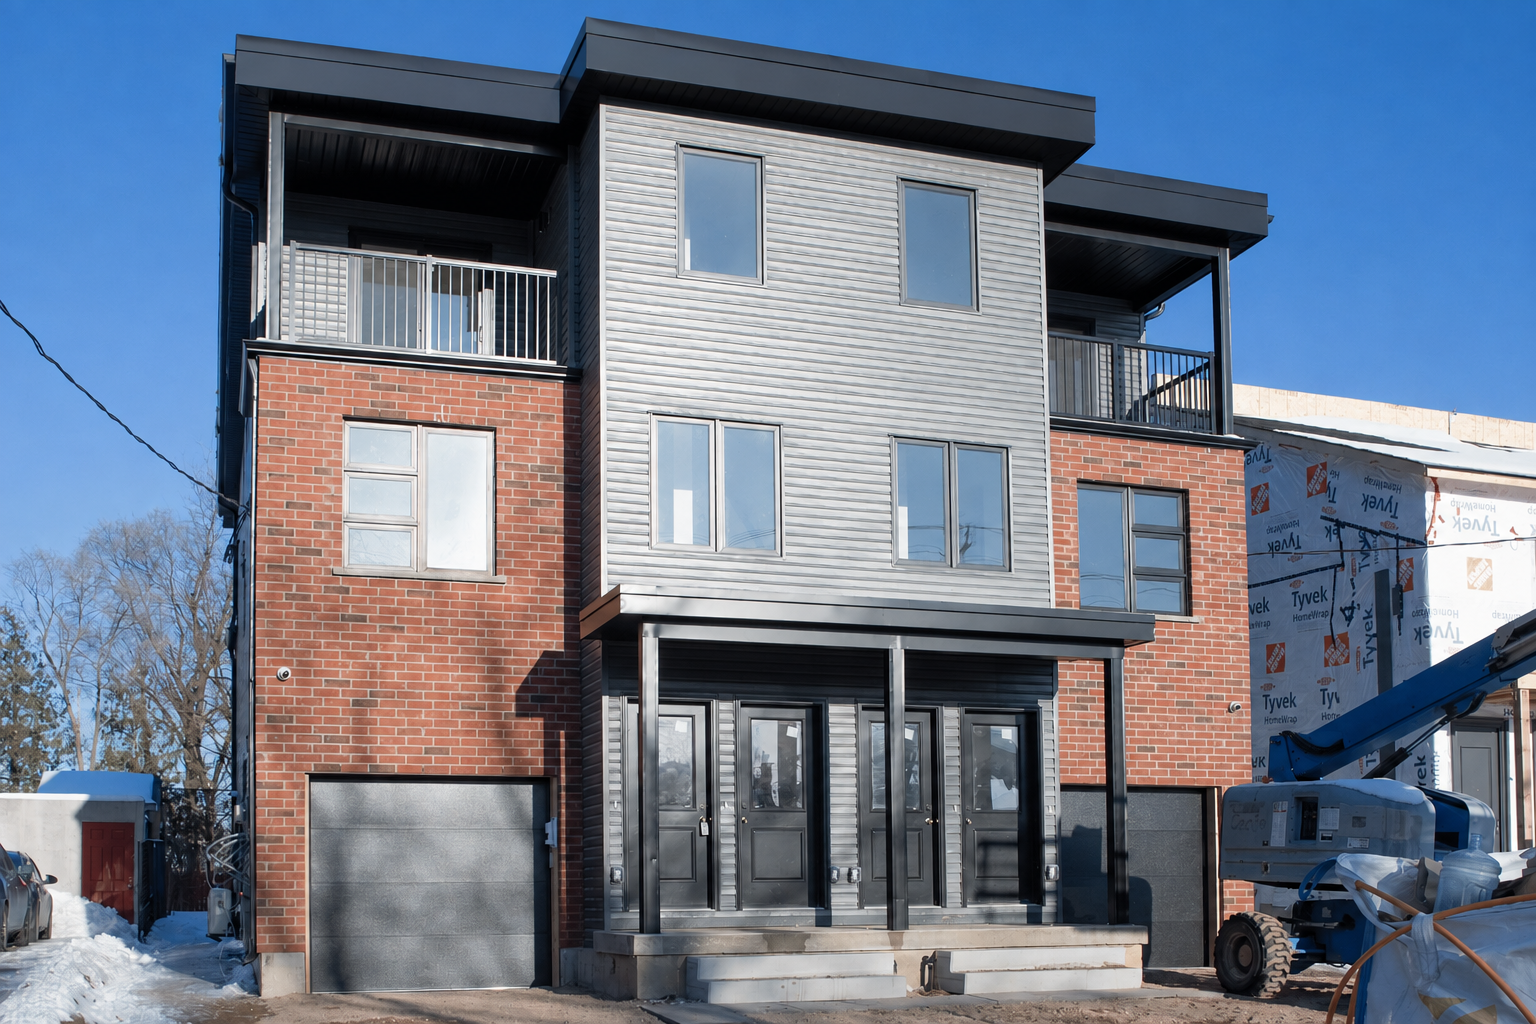
Low-rise, 6–8 unit, wood-framed · CMHC-ready delivery
Eagleview partners with developers on low-rise multi-residential across Kitchener, Waterloo, Cambridge, and Guelph.
- Wood-framed low-rise specialization
- CMHC-ready documentation pathways
- Accurate budgeting & single-source delivery
.jpg)

Duplex Conversion
Maximize property value with a second dwelling.
Convert a single-family home into a legal duplex for rental income or multi-generational living.
- Feasibility, zoning & separation planning
- Independent suites with shared-site smarts
- Investor- and family-ready finishes
.jpg)
.jpg)
.jpg)
.jpg)
%20(1).jpg)
.jpg)
.jpg)
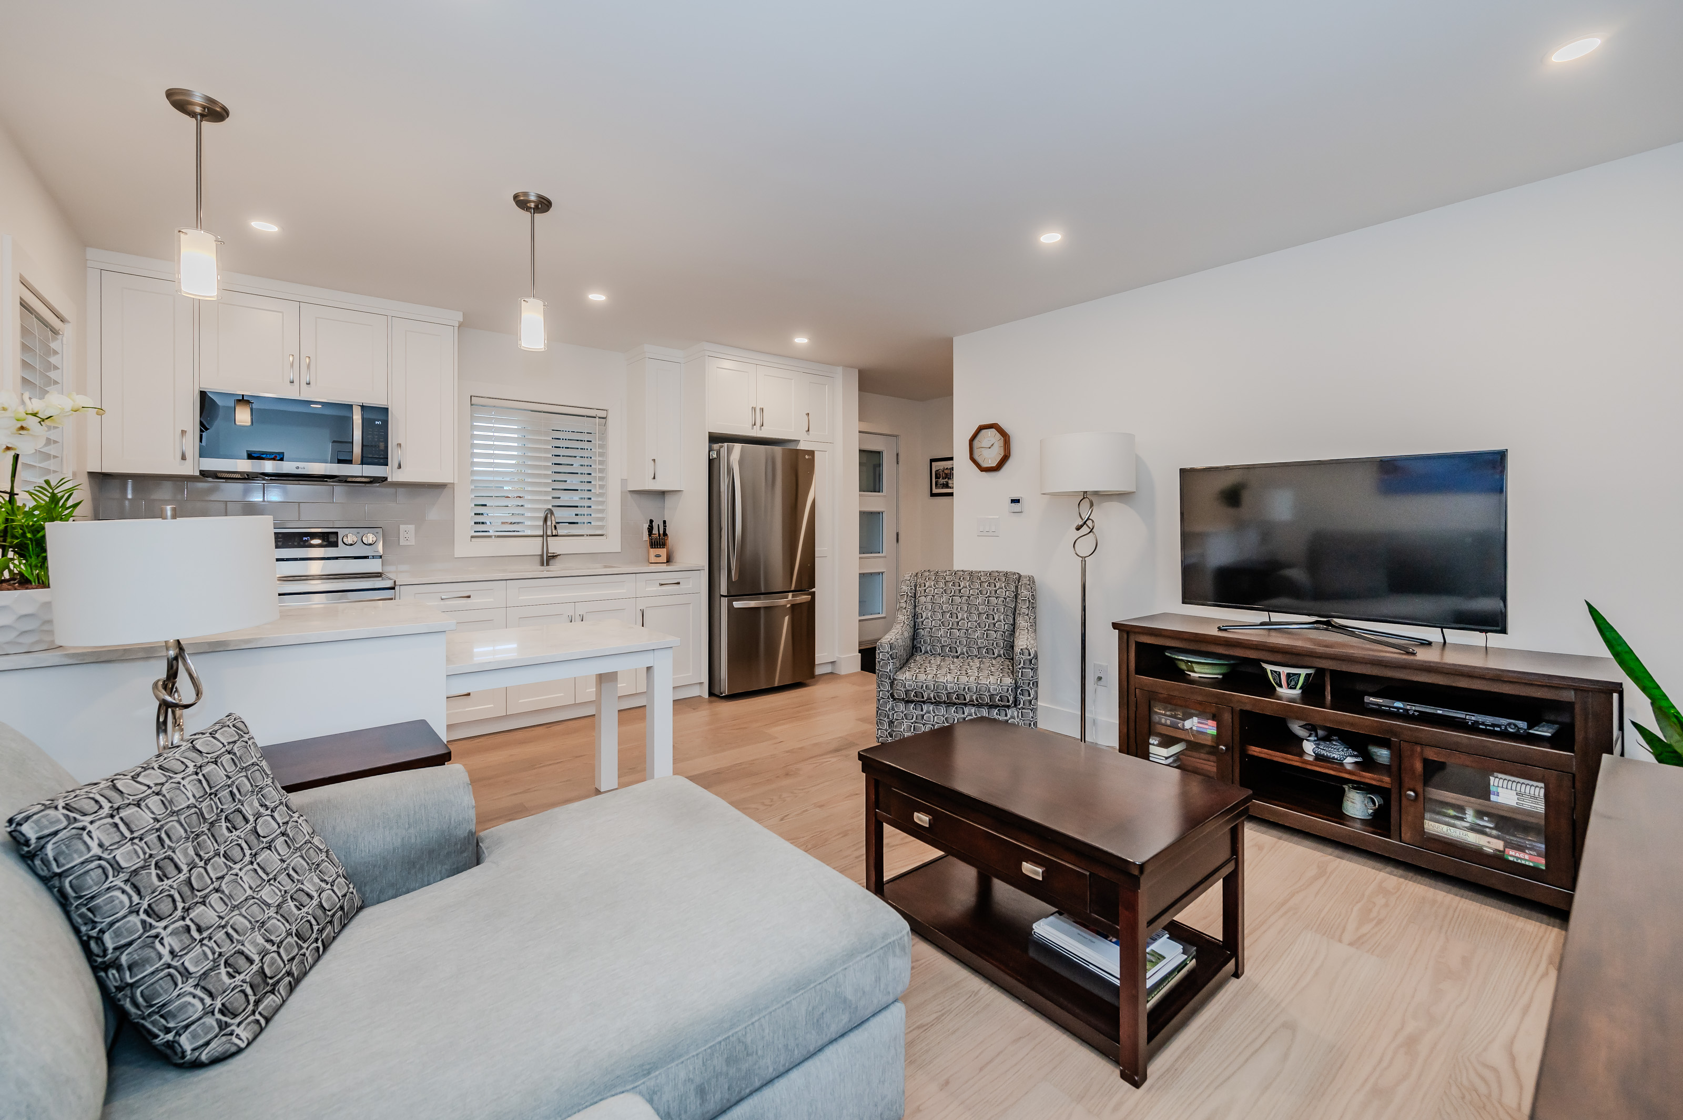
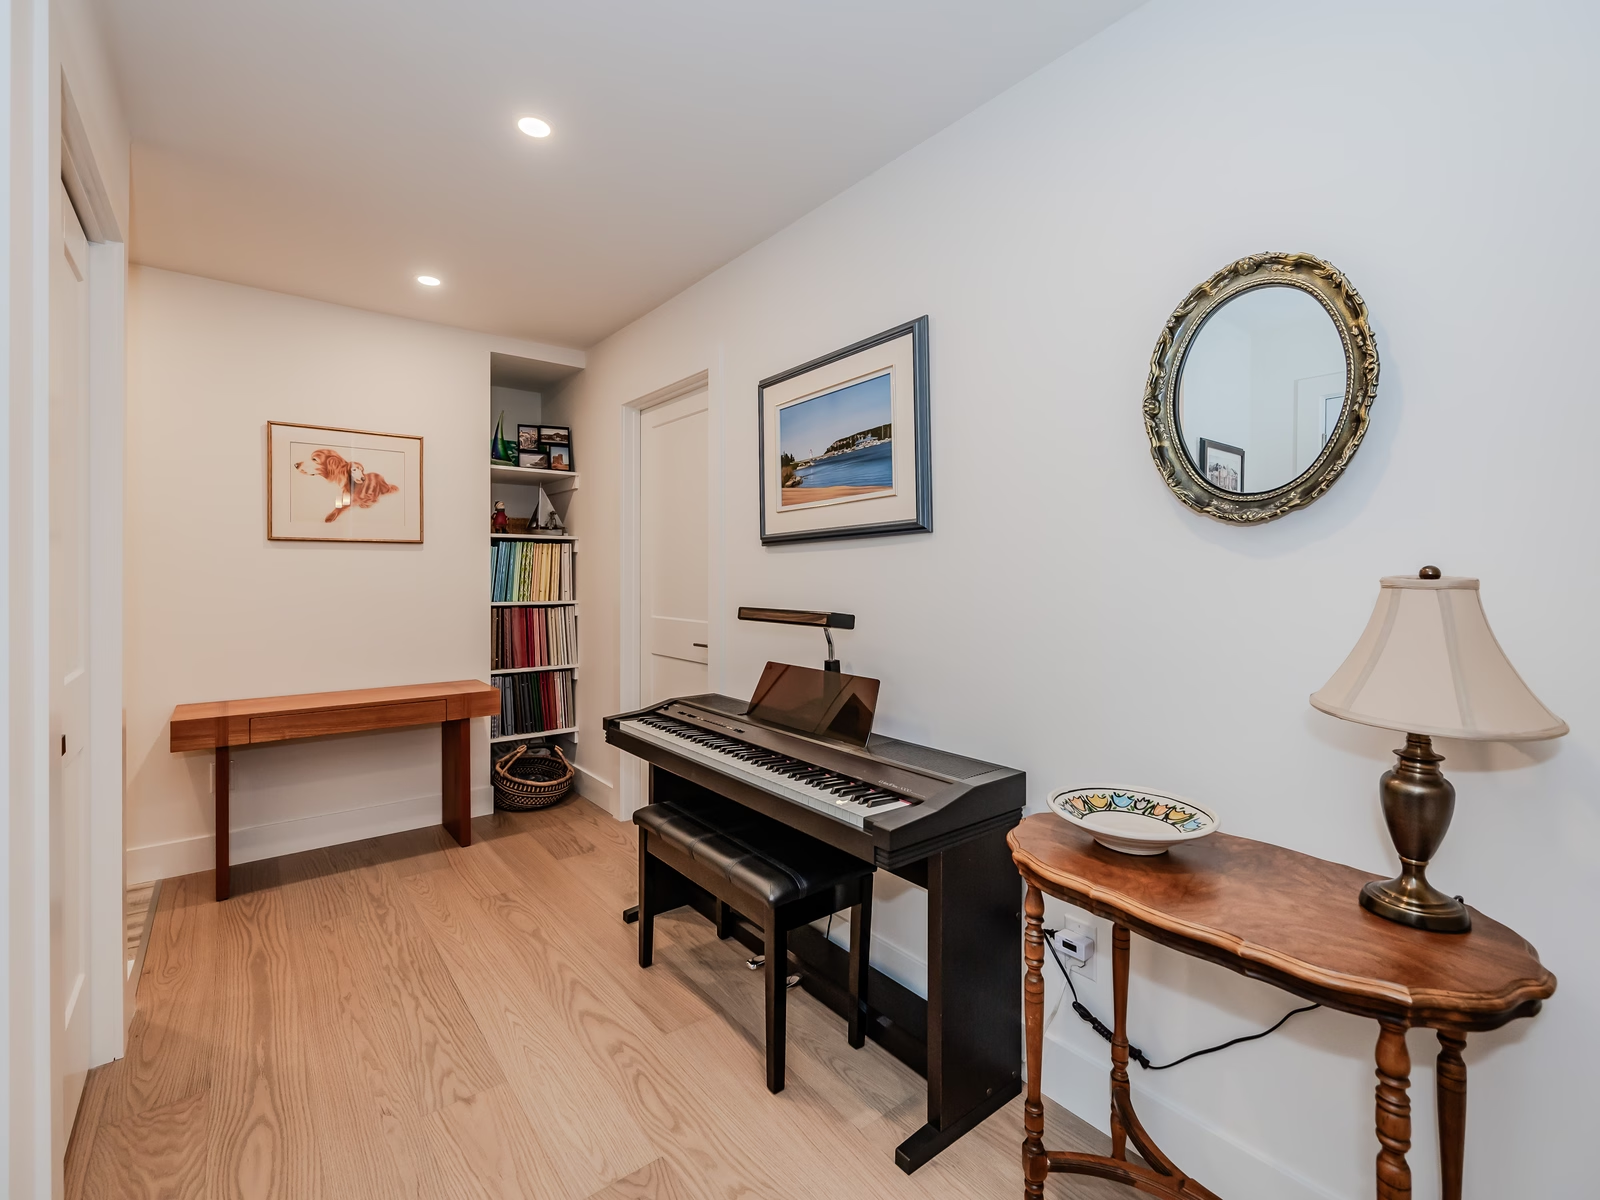
Additional Dwelling Units
A practical answer to modern housing needs.
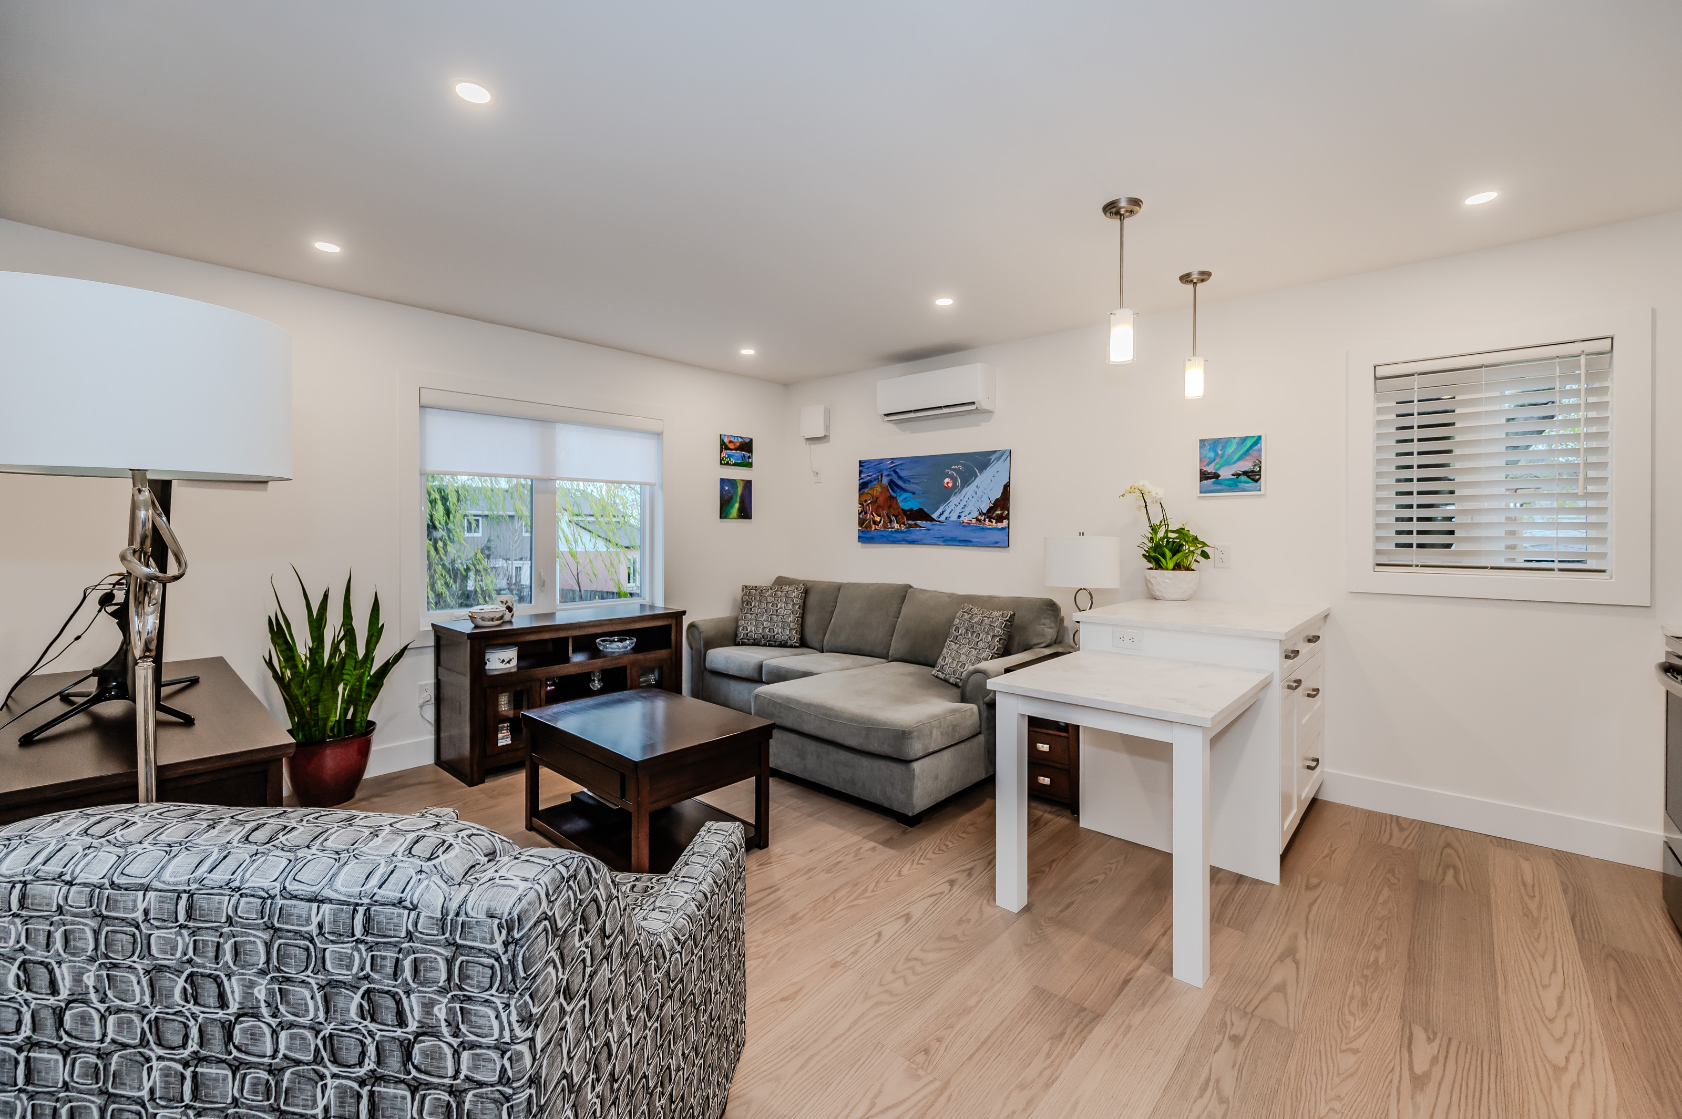
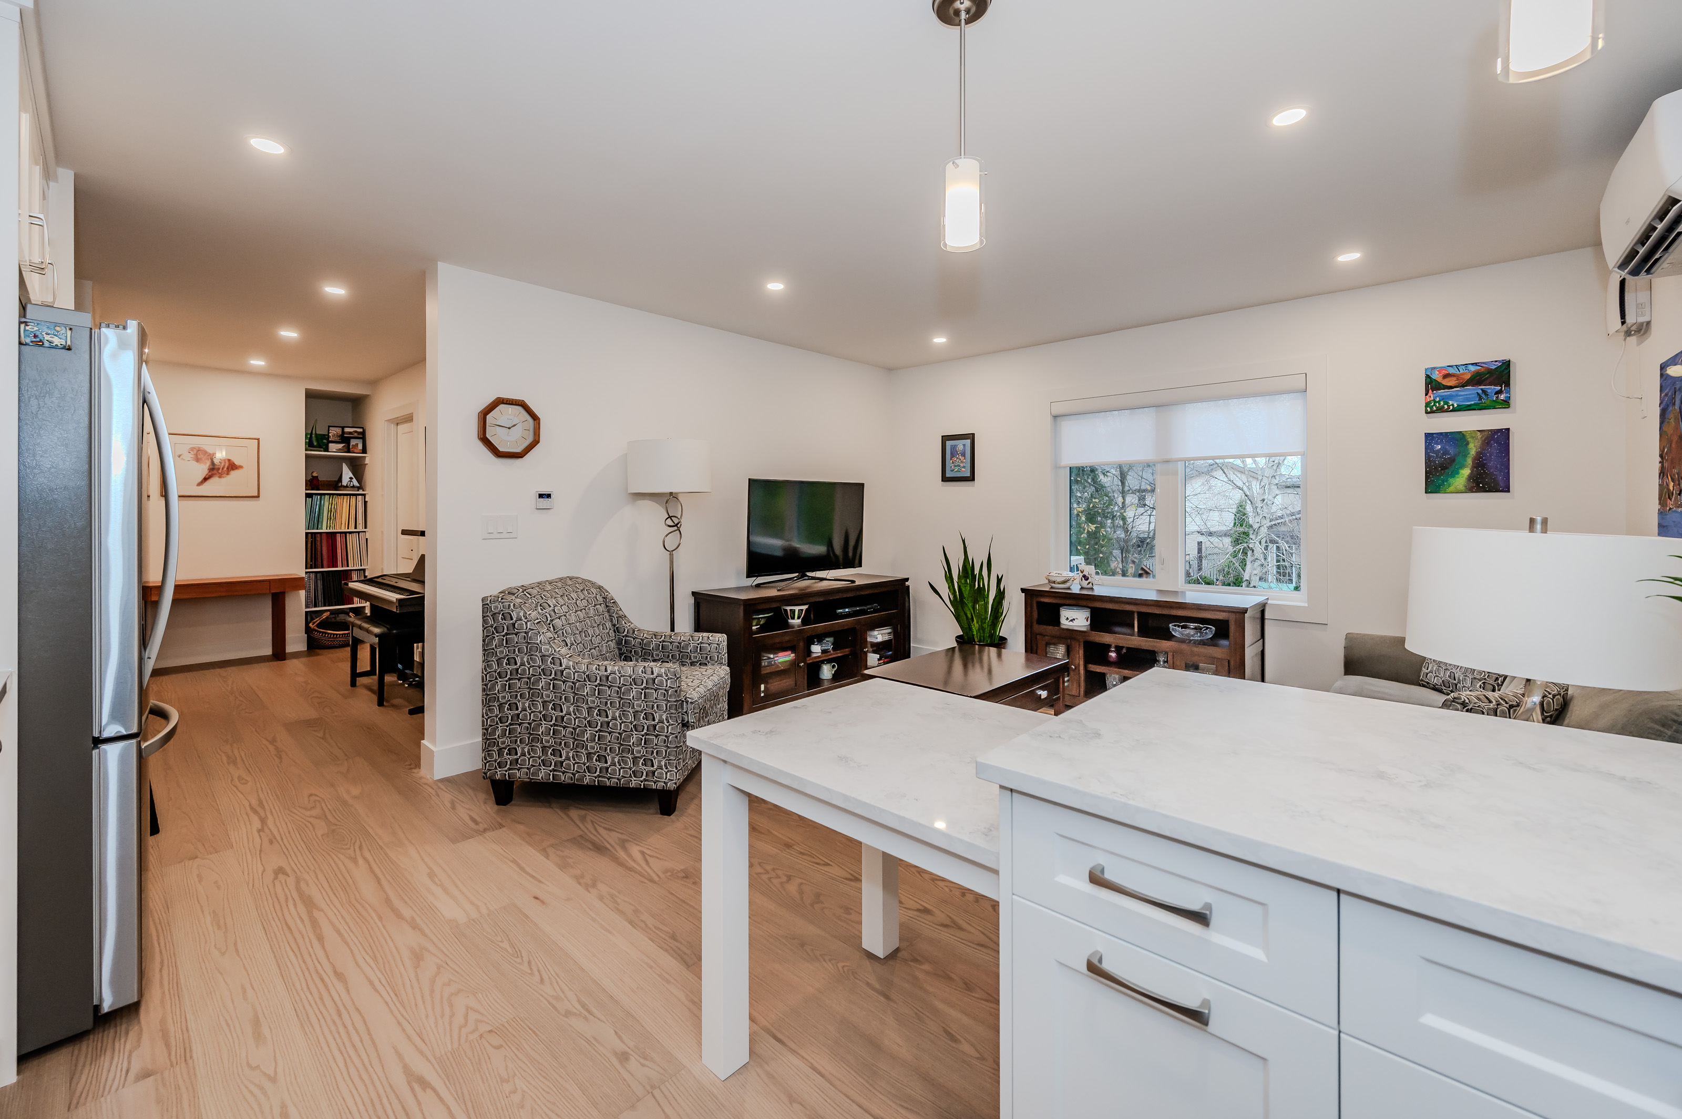
Garden suites, laneway homes, and in-law apartments designed for rental income, equity growth, or family flexibility.
- Site-fit design for setbacks and services
- Permit-ready packages
- Efficient footprints that still feel spacious
.jpg)
.jpg)
.jpg)
.jpg)
.jpg)
.jpg)
.jpg)
Aging in Place
Independence, comfort, and safety — for years to come.
Thoughtful accessibility renovations that respect your home’s character, from design through funding guidance.
- Zero-step entries, wider clearances, safer baths
- Beautiful solutions — not institutional look
- Support navigating available funding programs

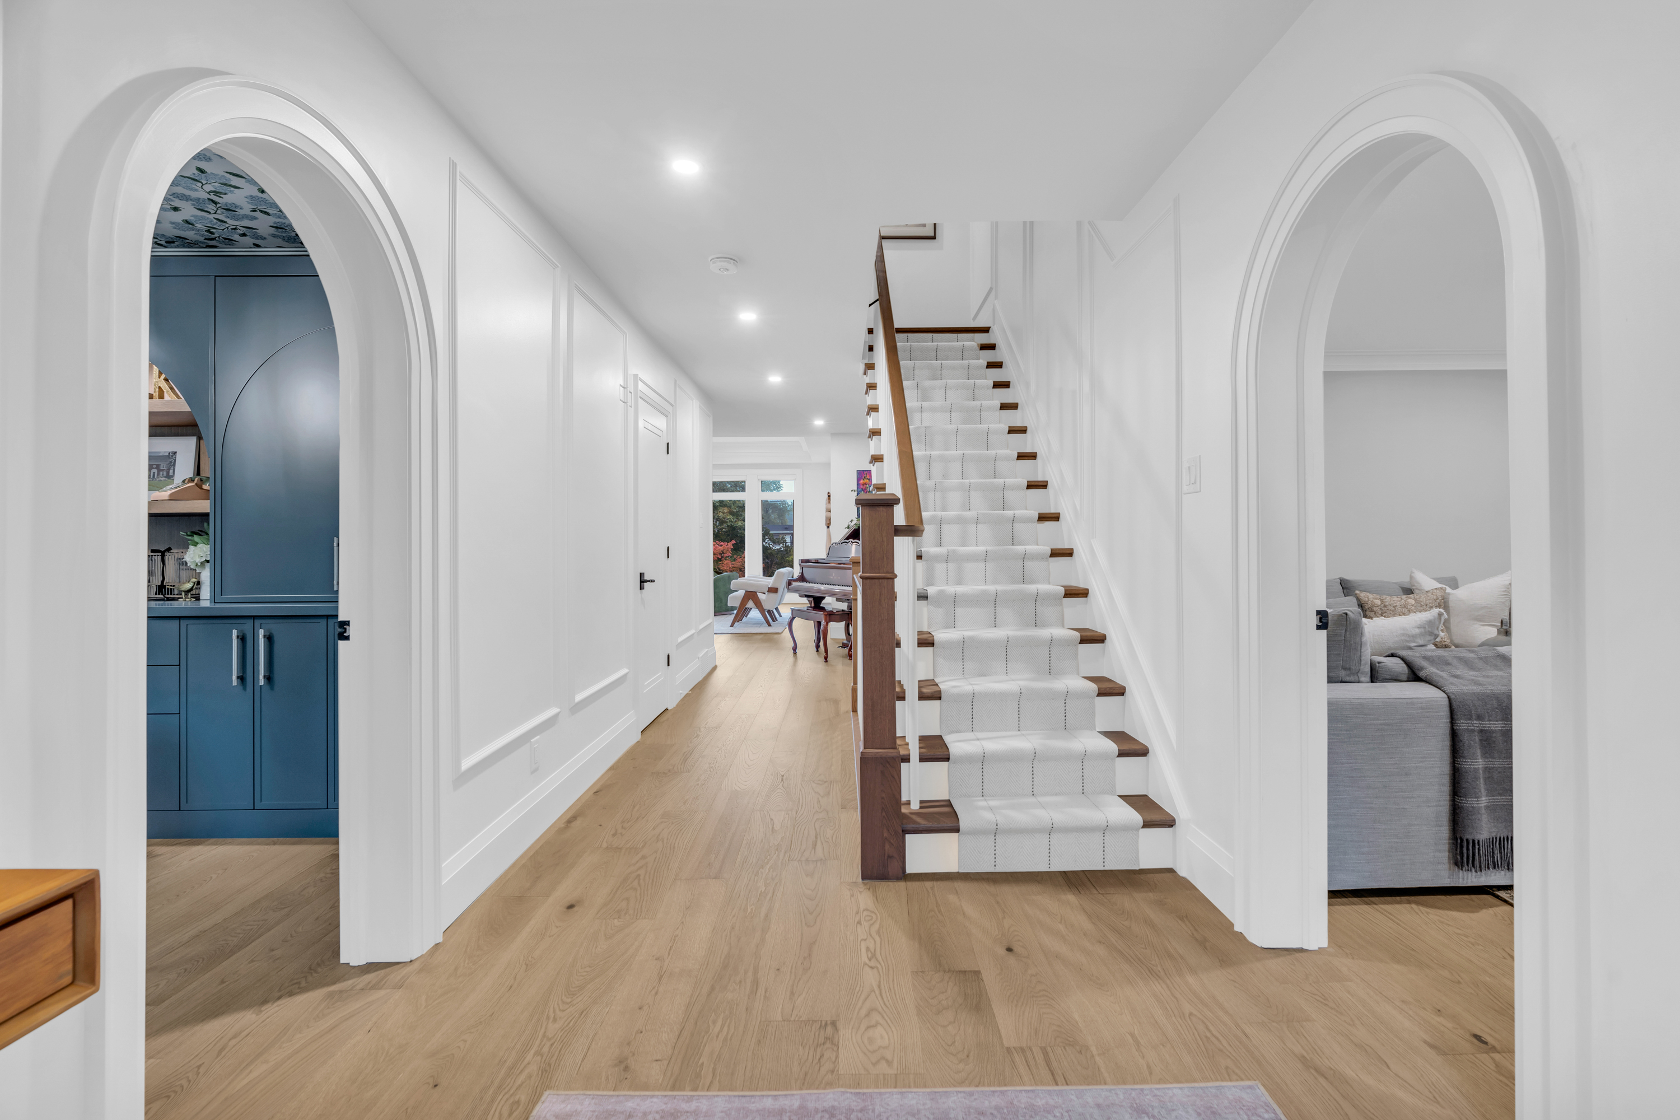
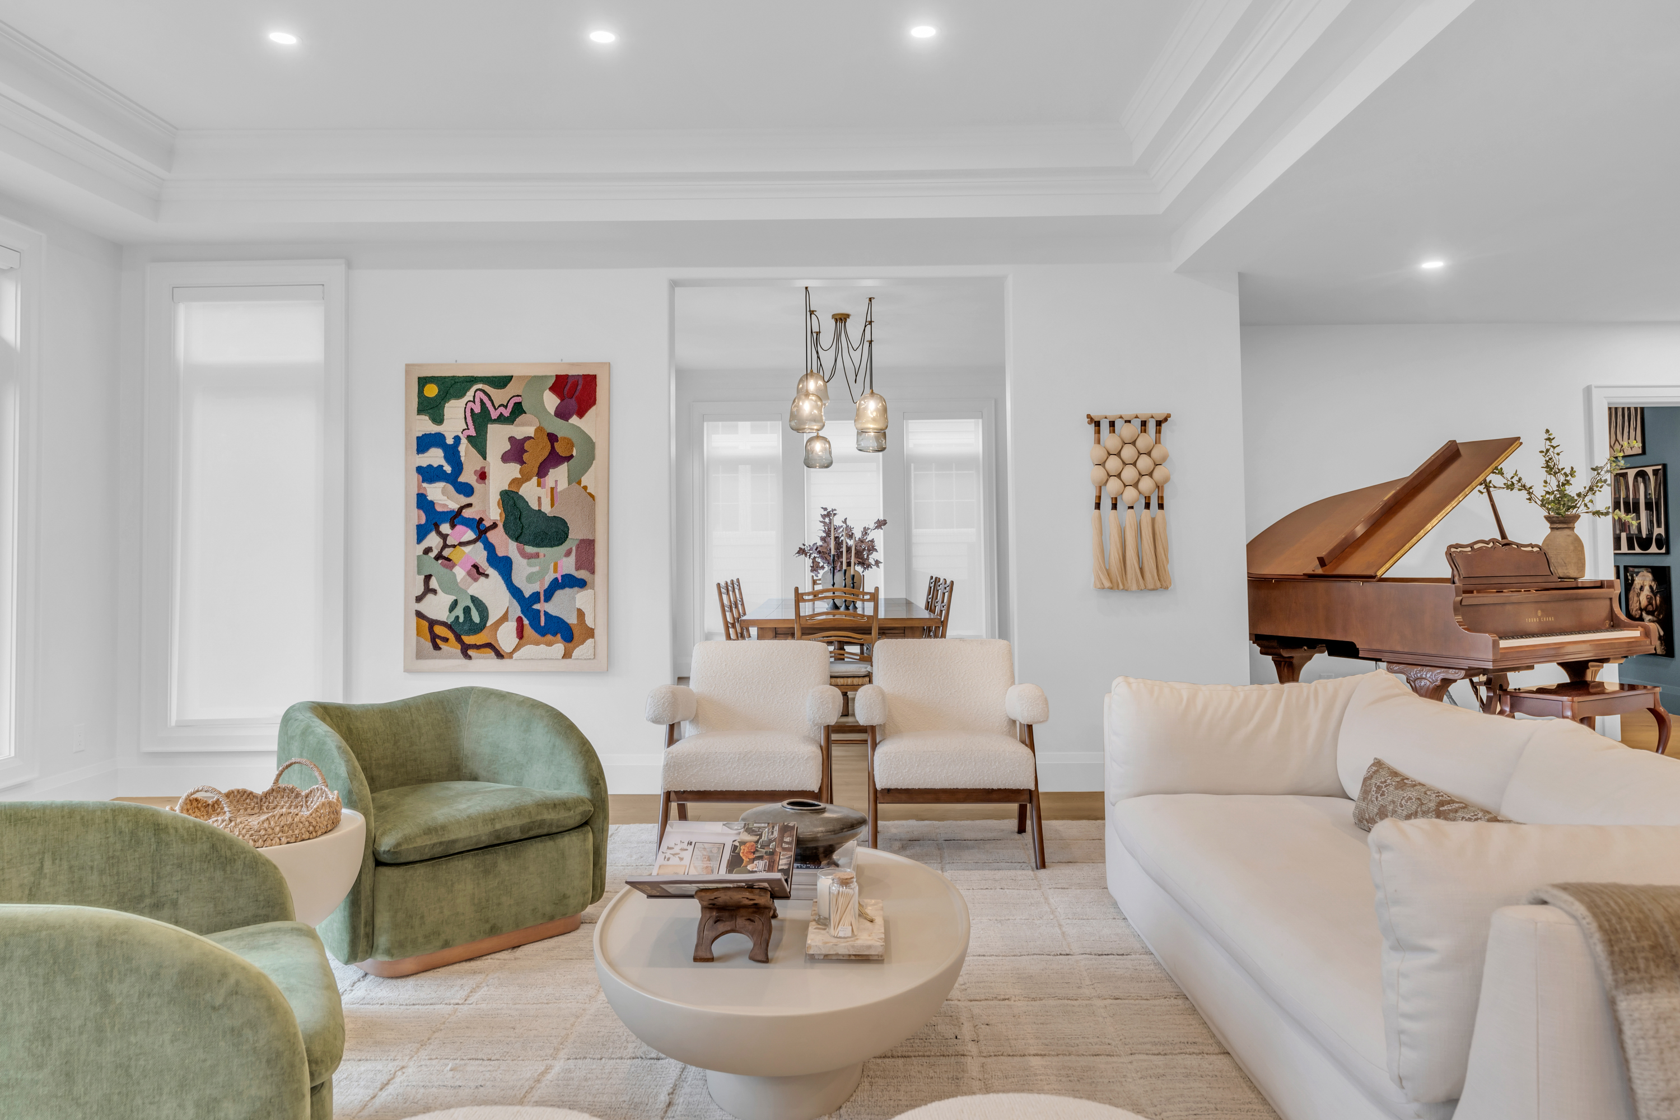
Century Homes
Modernize with care and precision.
Preserve the story of your home while bringing century houses into modern, functional living.
- Sensitive structural & envelope upgrades
- Heritage-aware detailing and materials
- Systems that meet today’s code and comfort
.jpg)
.jpg)
.jpg)
Why Choose Eagleview
Design That's Built to Be Built
Most firms design first and price later. At Eagleview, we design with the price in mind from day one — and we factor in bylaws, zoning, and site constraints while we're still drawing. Our designers work in the same building as our carpenters, so every concept we draw is one we know we can build, on time and on budget.
Budget-First Design
We integrate your budget into the concept phase from the start. We know what things cost and bring that expertise to the table.
Zoning & Permit Readiness
By the time you sign, Eagleview has already verified your design against local bylaws — so permit submission happens immediately. We won't plan an addition over a setback and then hit a 90-day wait for a minor variance. We catch those issues on day one, not after you've fallen for the design.
Firm Price Agreement
Once your design is approved, your build price is locked in — no cost-plus surprises. As part of that price we carry realistic allowances, right-sized to your home and budget — not a low placeholder that balloons later. Because we've already talked through your actual selections — engineered hardwood, not a stand-in for carpet or linoleum — reasonable allowances are set to limit surprises when you're making selections.
Tech-Driven Precision
We use 3D laser scanning with iGUIDE to create a virtual replica of your home — a digital twin our team can walk through again and again. That lets us validate and vet the details without repeatedly bothering you, cutting down on in-person visits and keeping your day-to-day uninterrupted.
Contact Us

Kitchener, ON N2B 3X9
