

Home Additions in Kitchener-Waterloo
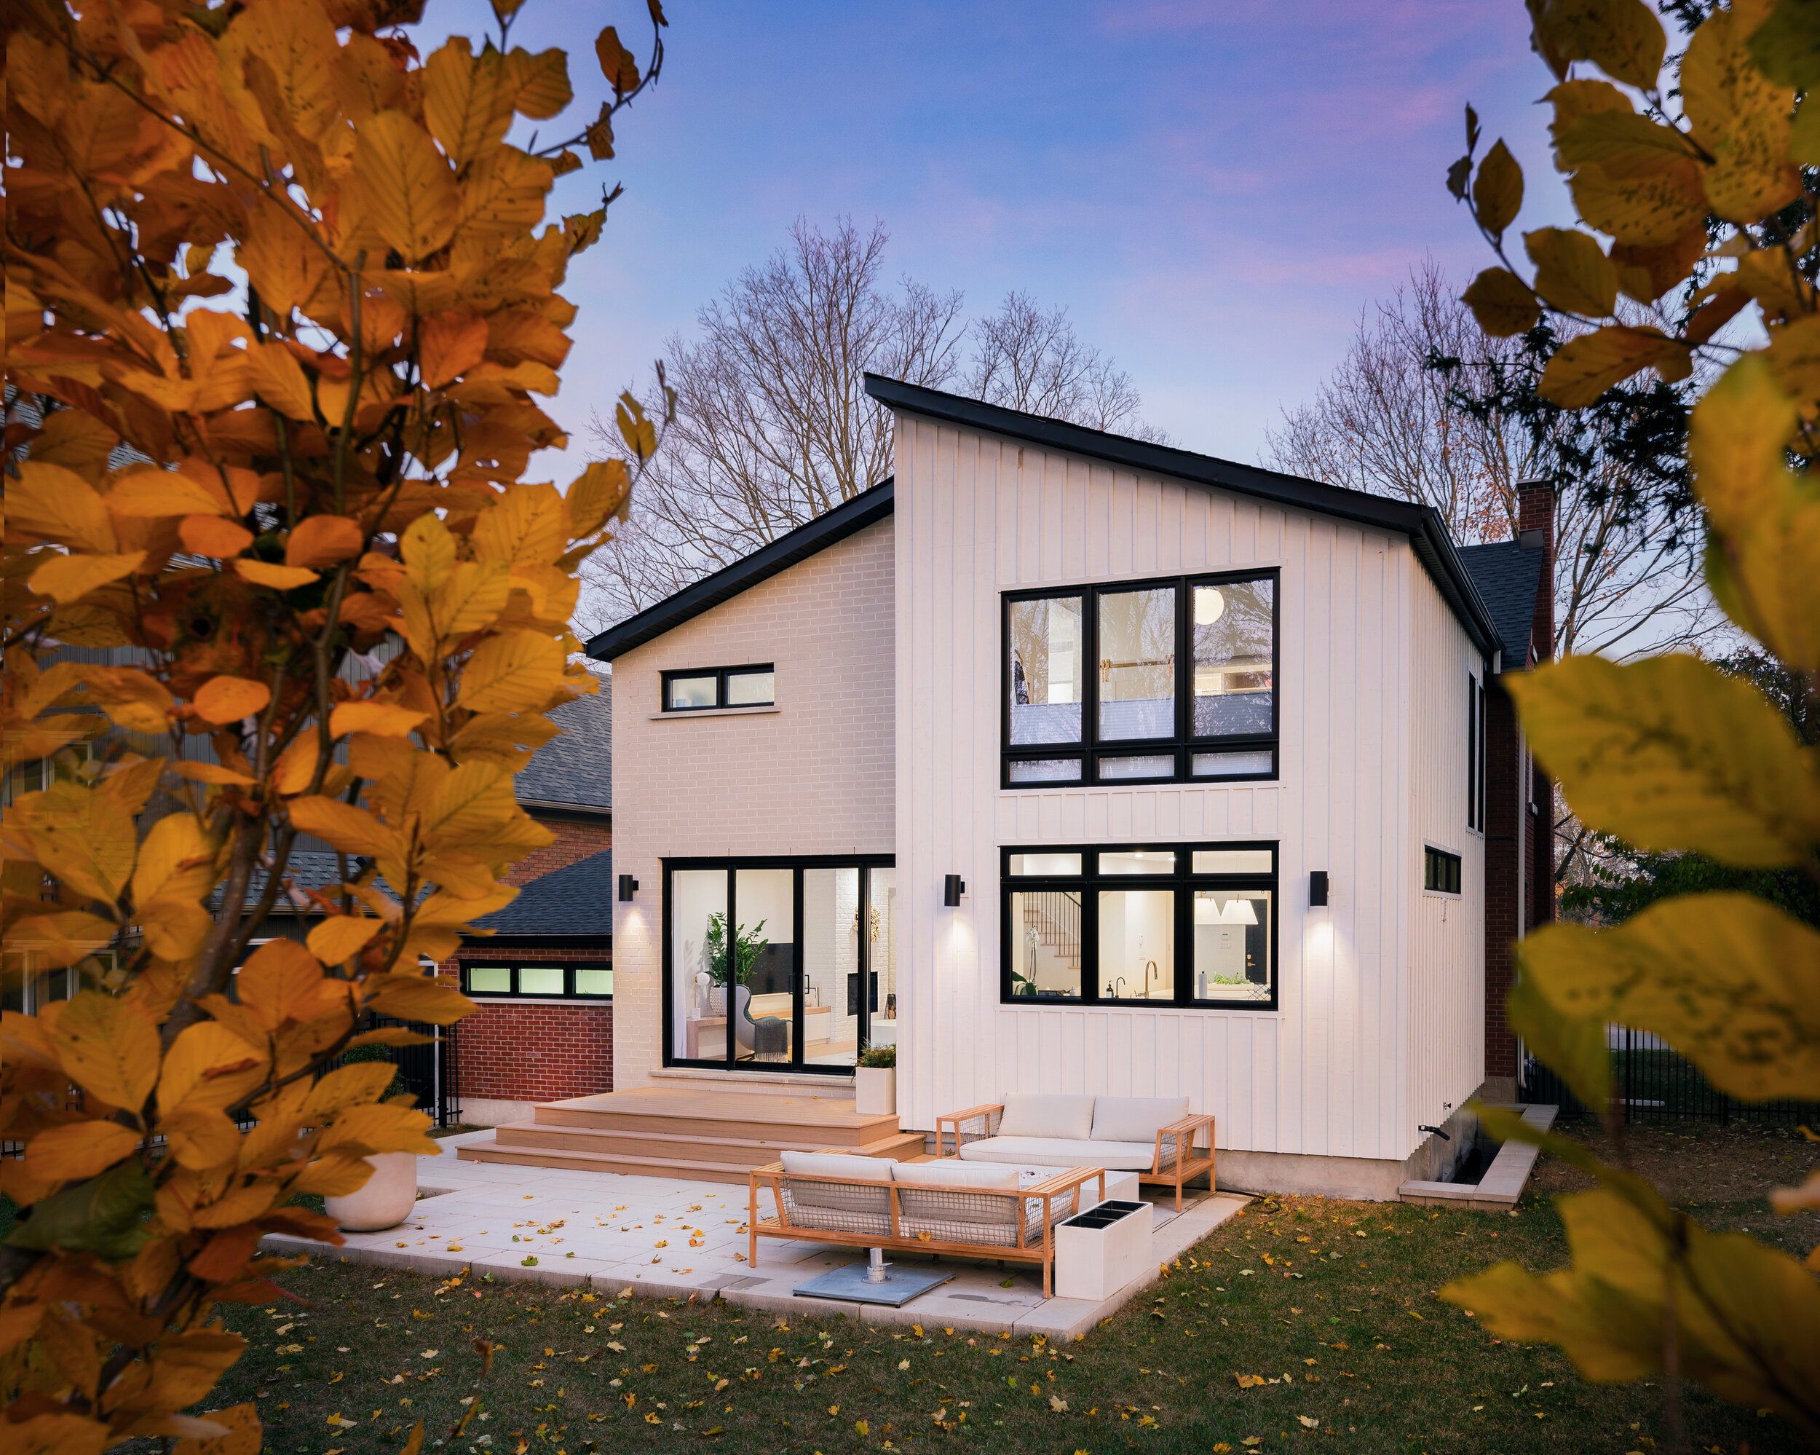
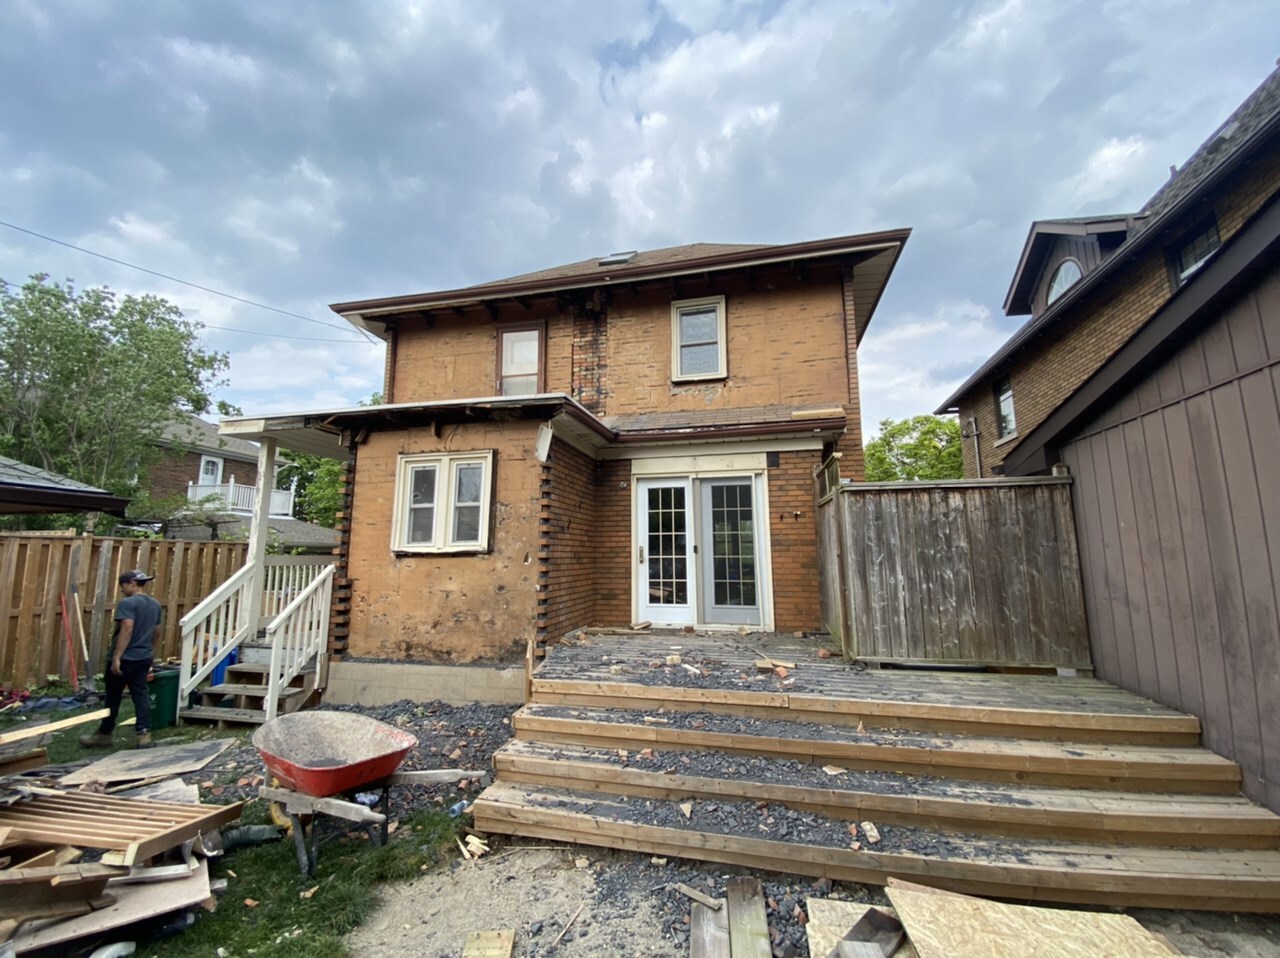
More Space Without Moving
When your family outgrows your home, you have two choices: move, or add space. For Kitchener-Waterloo homeowners who love their street, their schools and their neighbours, a well-planned addition is usually the better path. Eagleview Construction designs and builds home additions that give your family room to grow without the cost and upheaval of selling, buying and moving.
Types of Home Additions
Every lot, house and family is different. We plan each addition around your property, your zoning and how you actually use your home, including in-law suites and ADUs.
Main-Floor Additions
Extend the ground floor to add a bigger kitchen, a family room, or a main-floor primary bedroom.
- Main floor additions are common on Kitchener bungalows and side-splits, where families need more living space but don't want to add a second storey.
- A main floor primary bedroom is also a practical way to plan for staying in your home long-term.


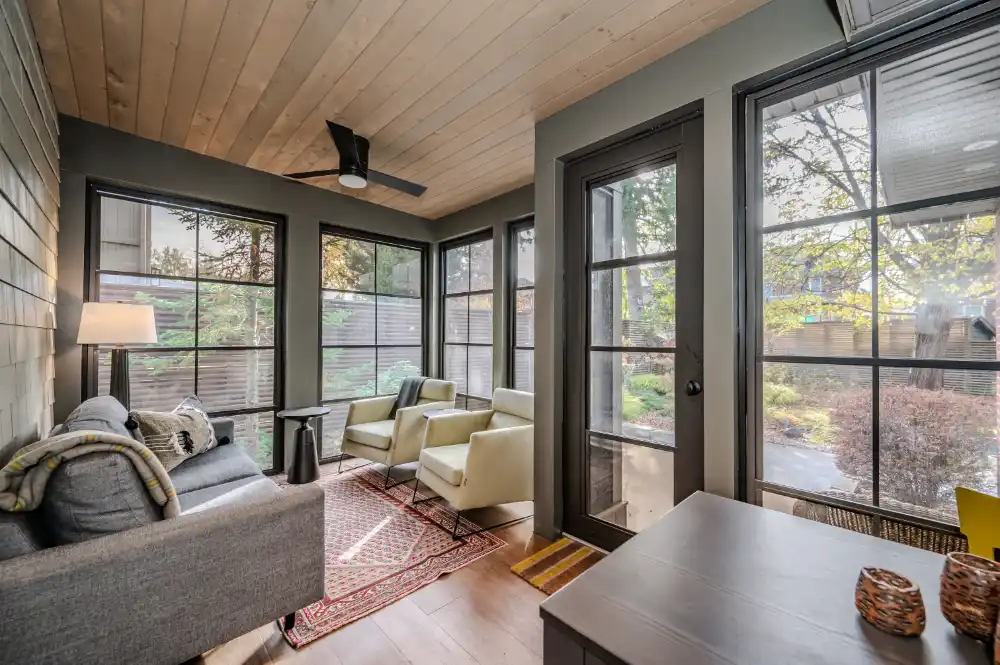
Second-Storey Additions
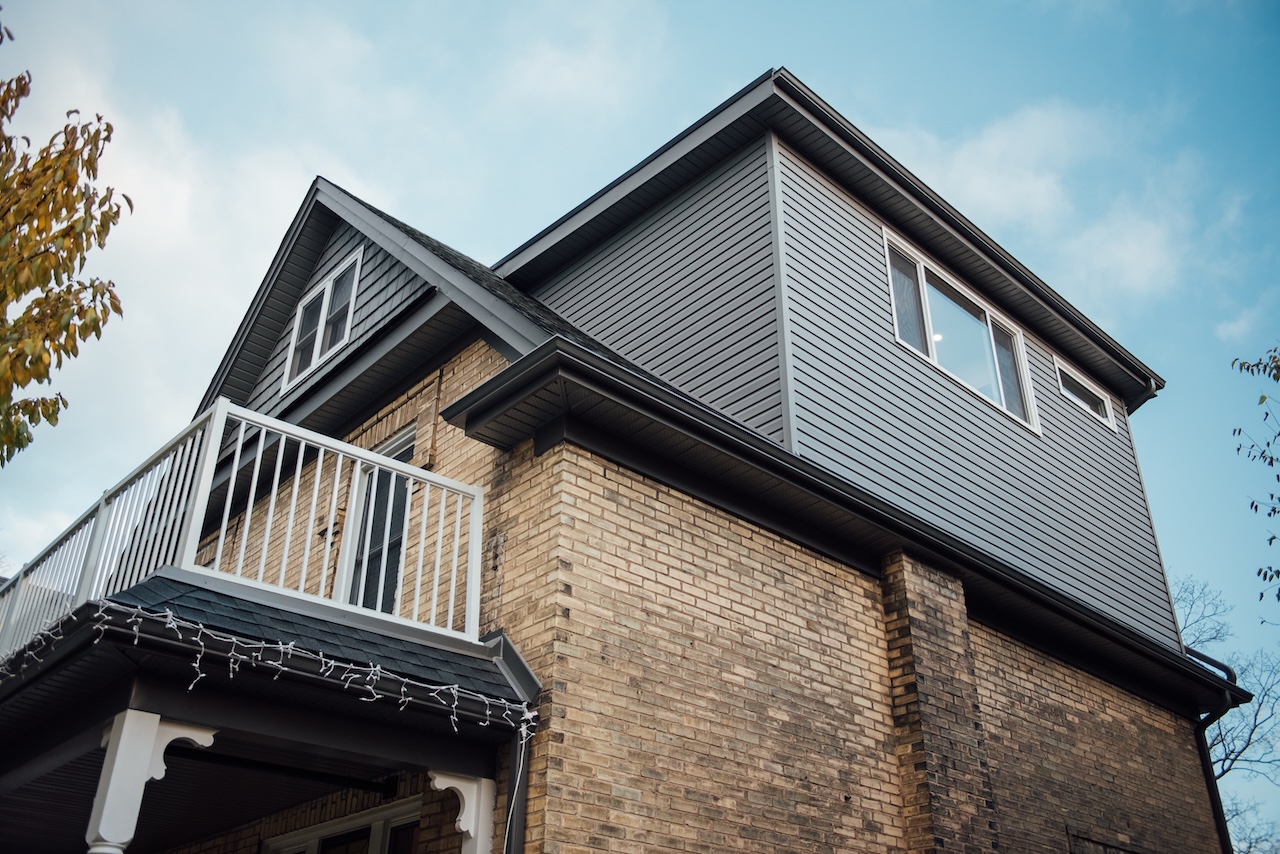
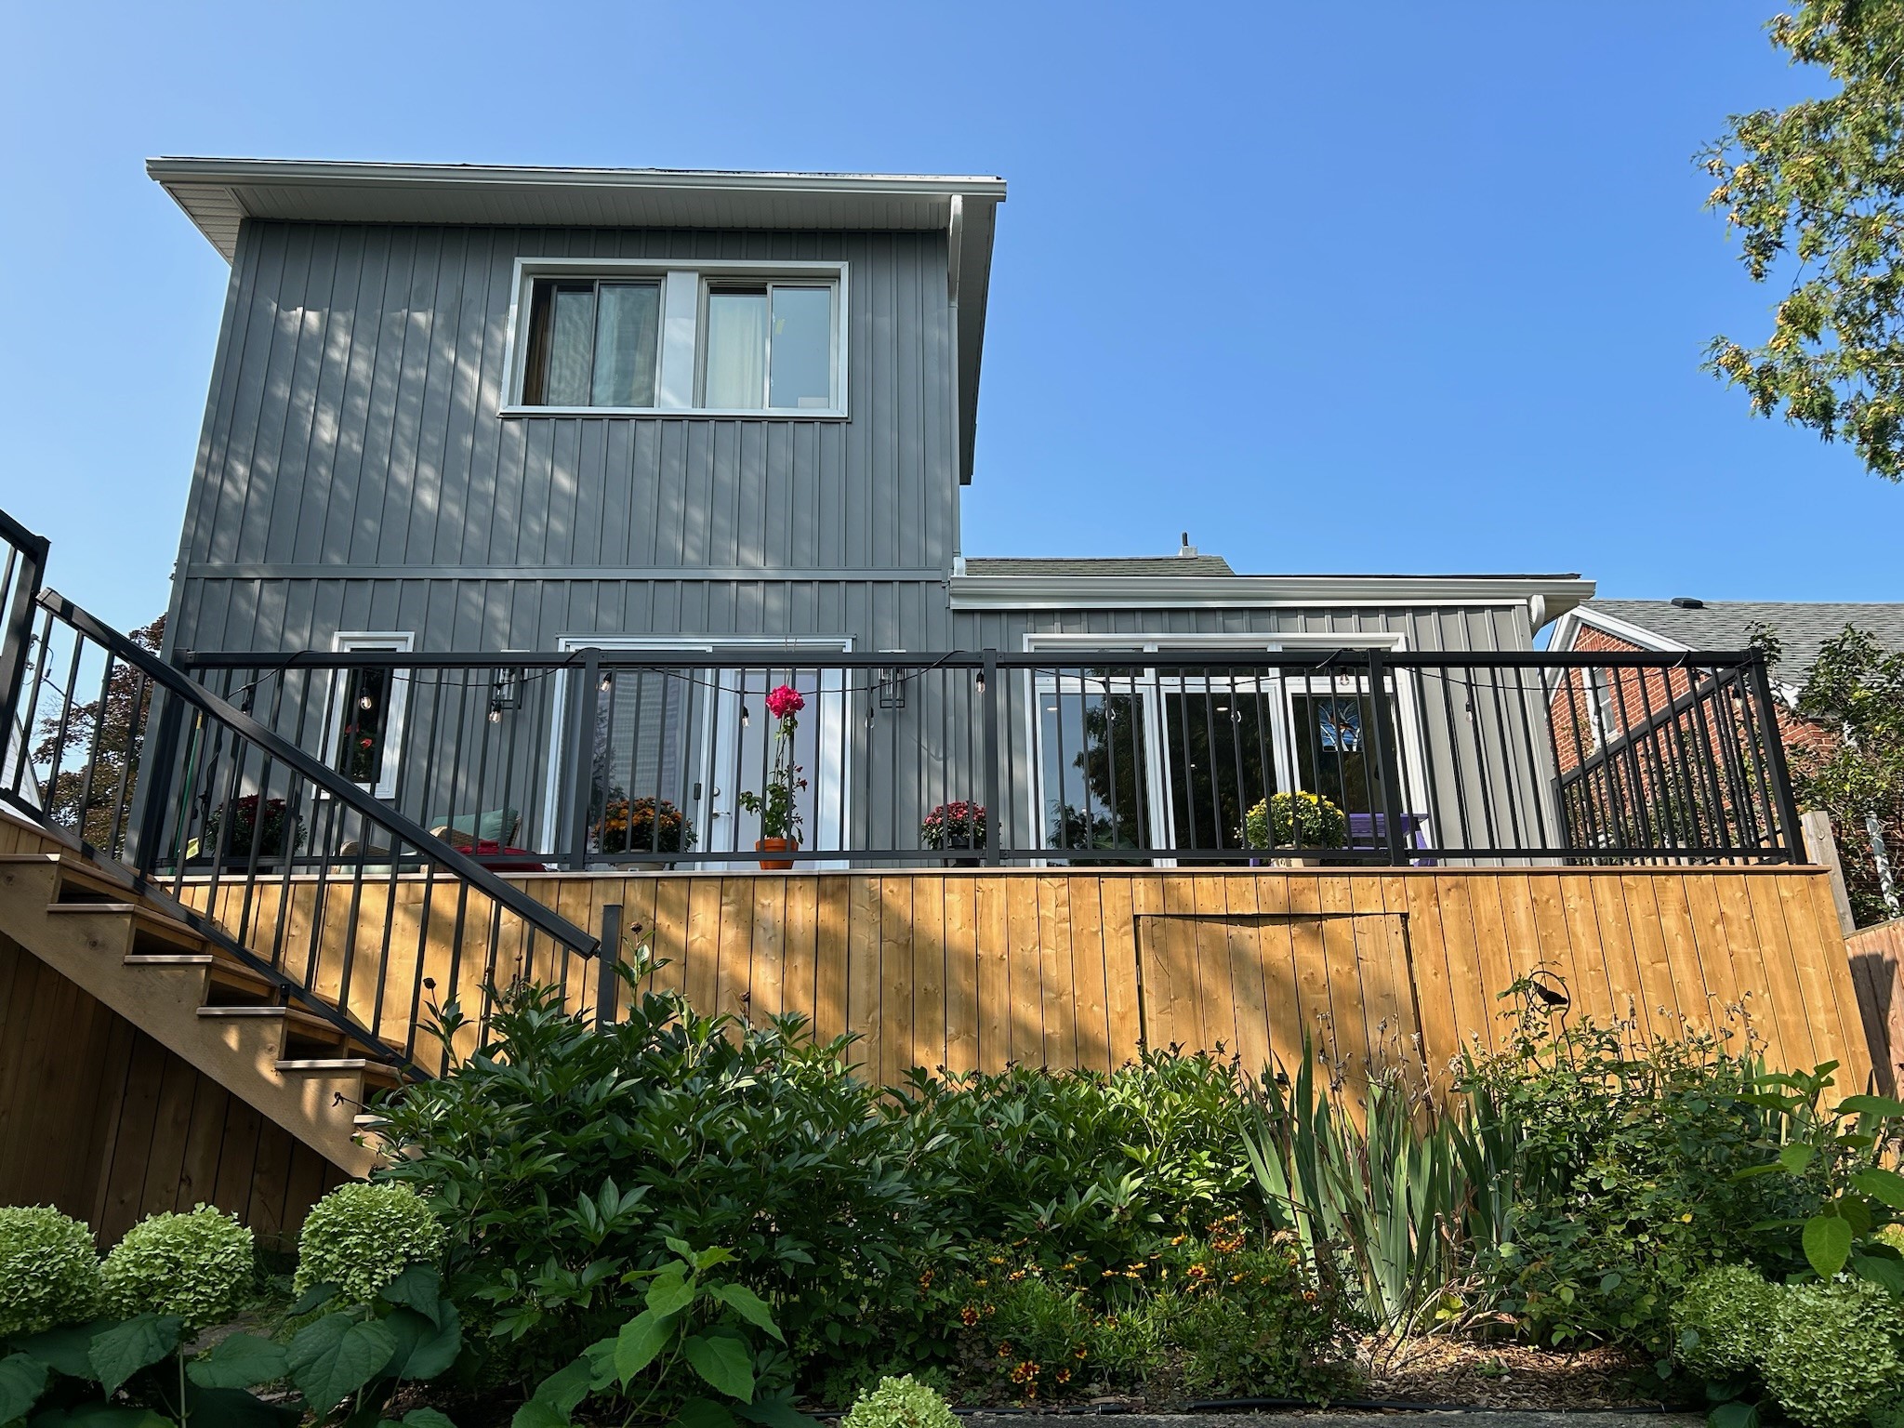
Adding a full second floor can roughly double your living space without using any more of your yard.
- It suits Waterloo Region families who need more bedrooms and bathrooms but want to keep their lot, their garden and their neighbourhood.
- We check the existing foundation and structure early in design so there are no surprises later.

Rear Additions and Primary Suites
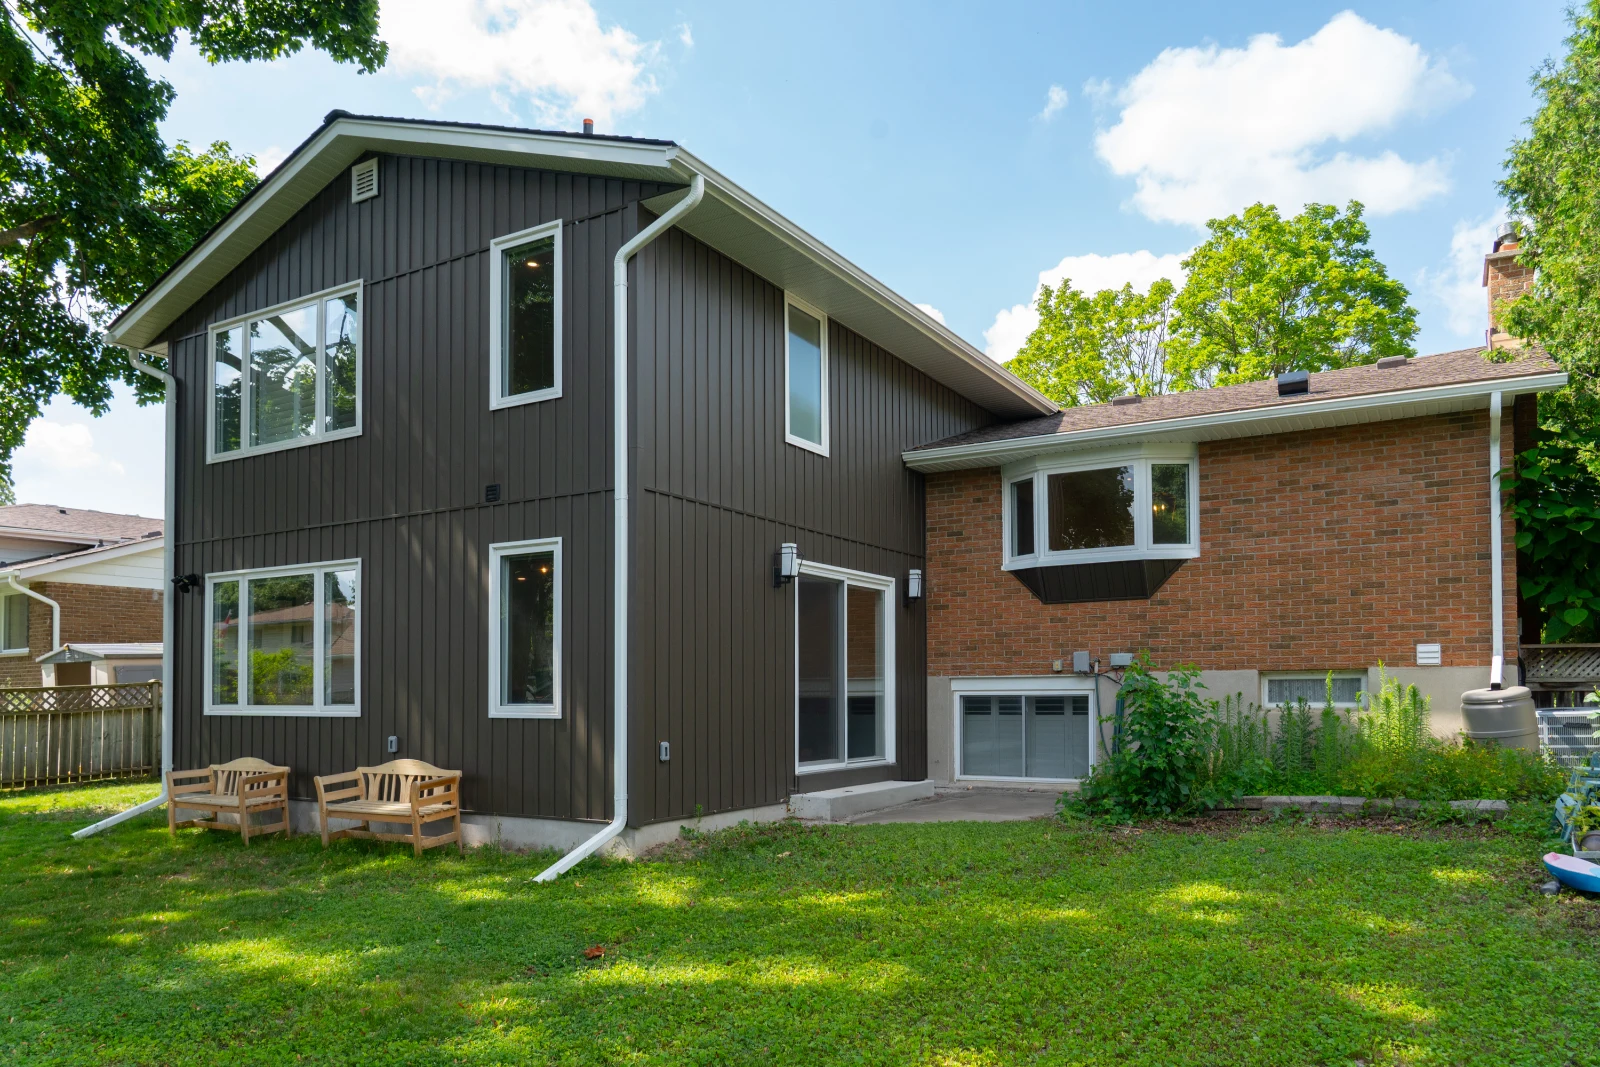
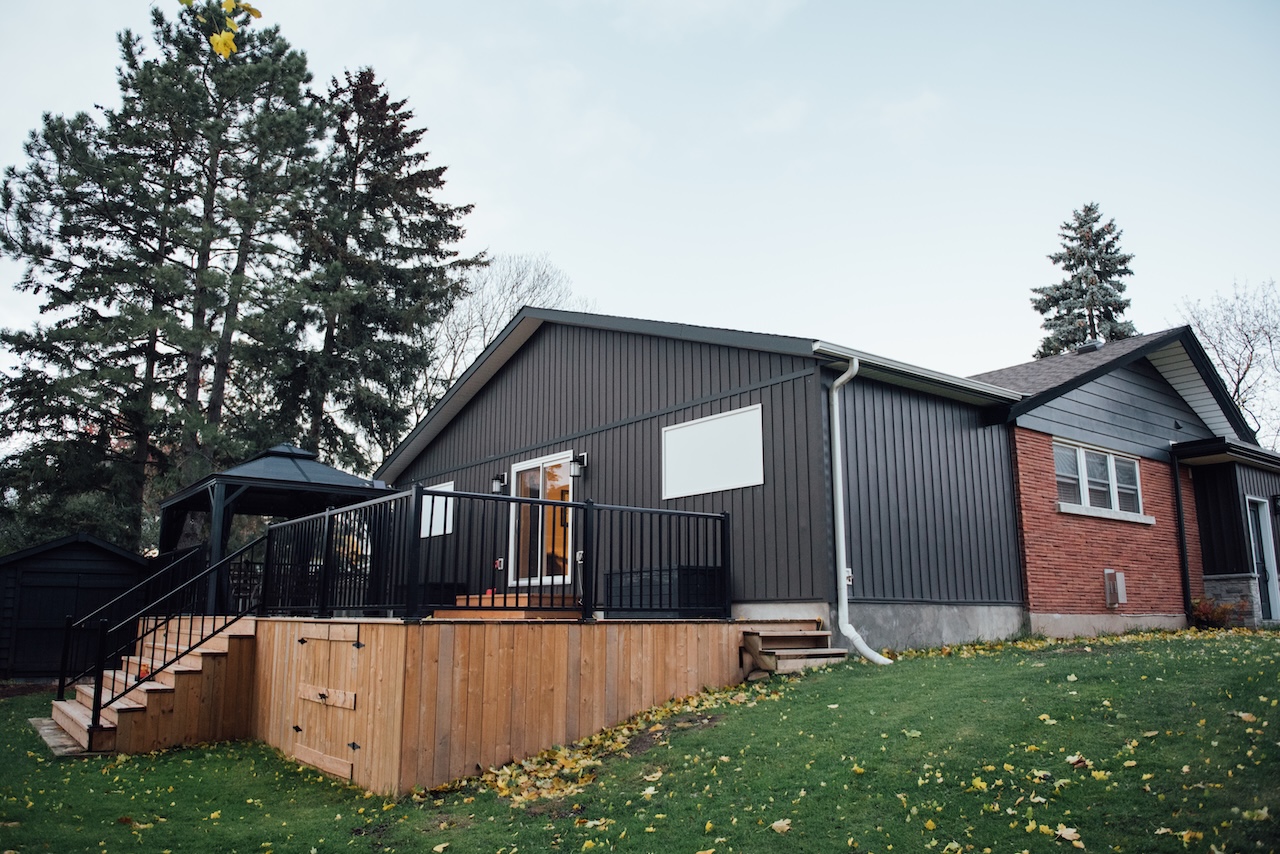
A rear addition can add a primary suite, a larger kitchen and eating area, or a mudroom off the back of the house, often without changing how the home looks from the street.
- We match the exterior finishes, rooflines and windows to the original house so the addition looks like it was always there.
- We design and build the structure so it matches the house in siding, roof, and windows, even though it stands on its own.


Pool Houses and Secondary Structures
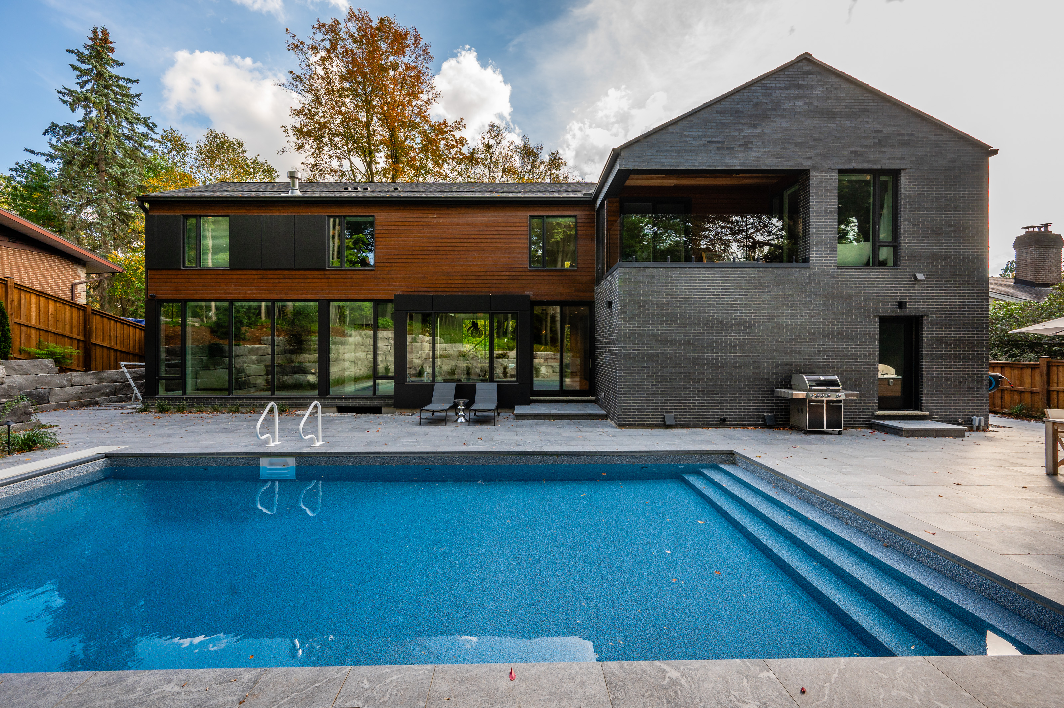
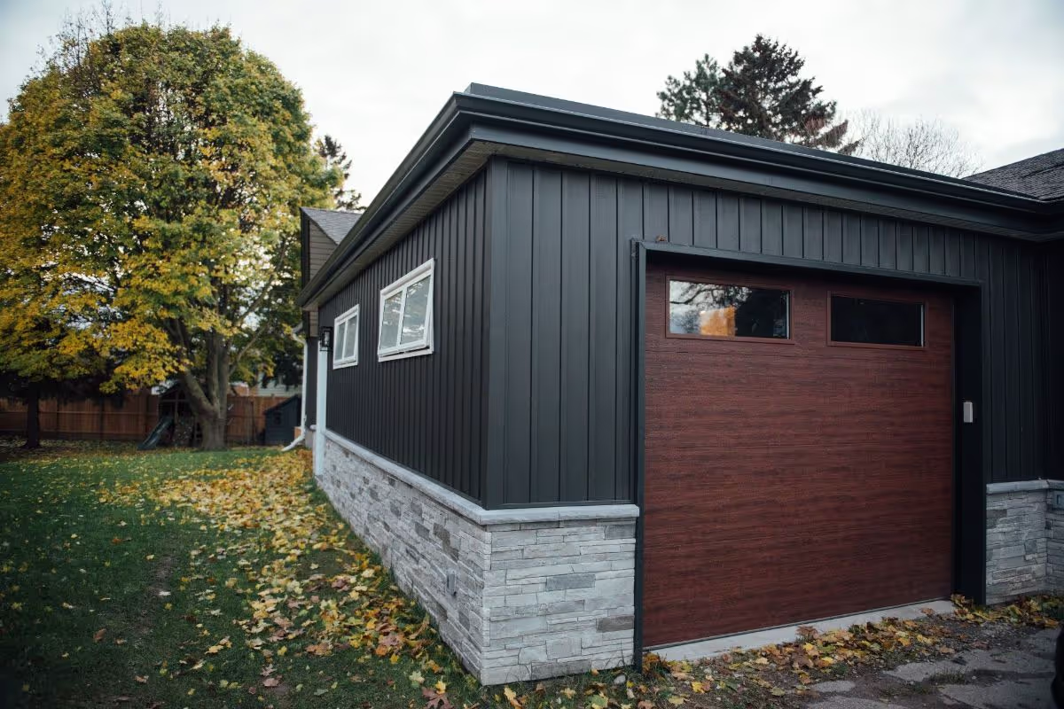
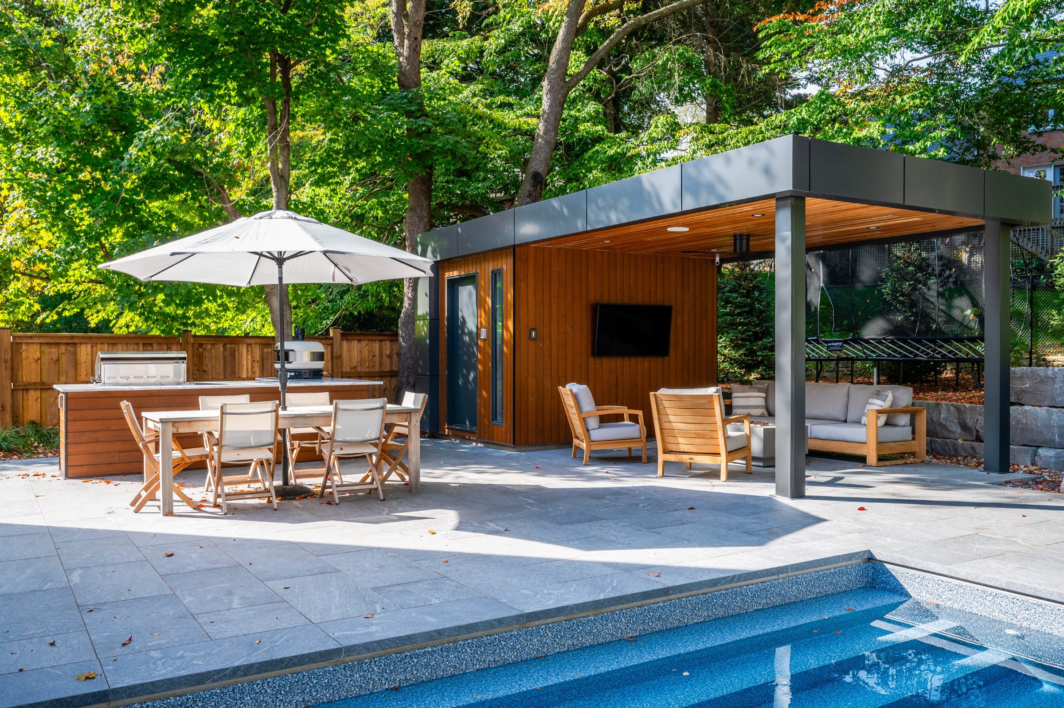
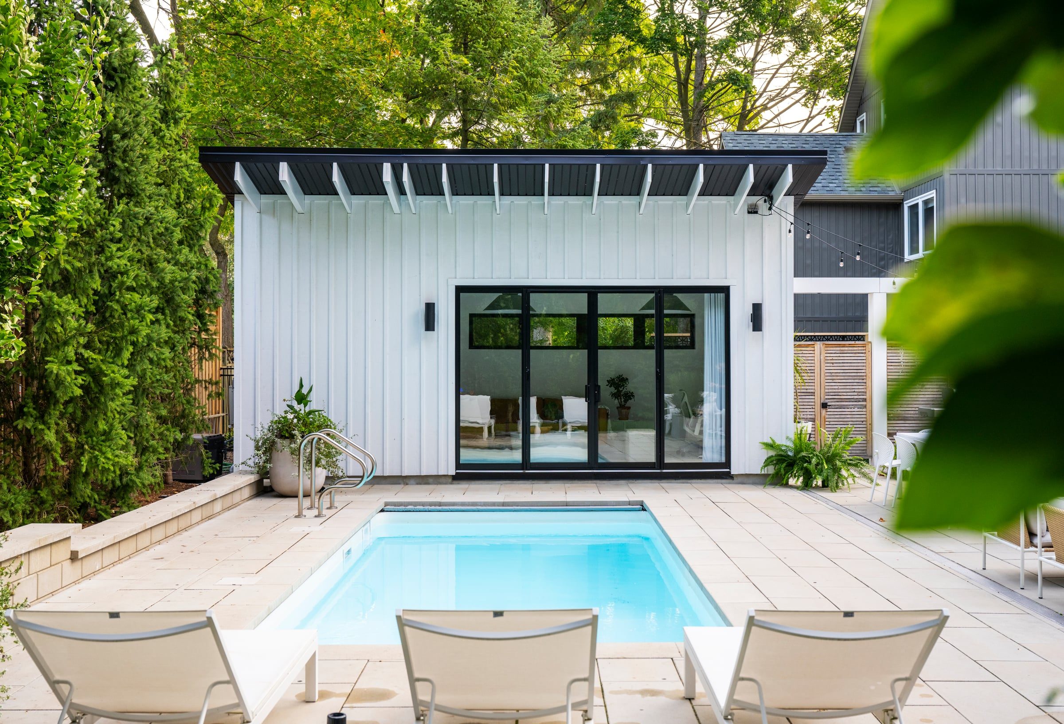
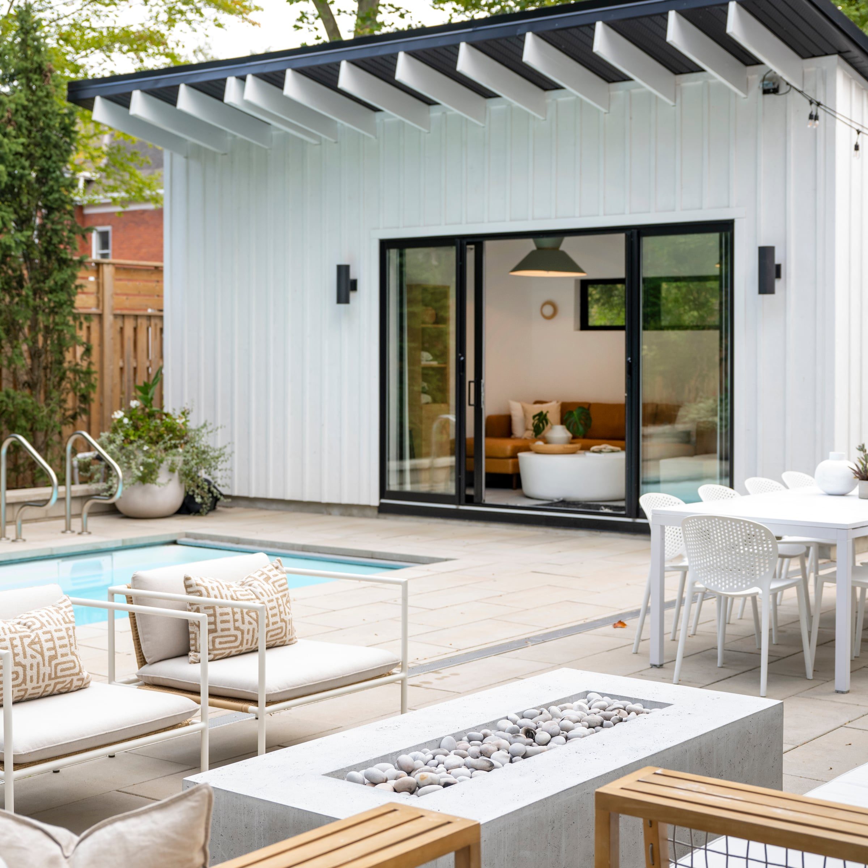
A detached building in the backyard can hold a pool house, a cabana, a workshop, or a garage without changing the main house.
- We design and build the structure so it matches the house in siding, roof, and windows, even though it stands on its own.
- Common uses are a pool house with a change room and washroom, a cabana, a home office, or extra storage.
- Since it is separate from the house, we site it for setbacks, drainage, and access before construction starts.



What a Home Addition Costs in Kitchener-Waterloo
The cost of an addition depends mostly on its size, how much structure and foundation work it needs, and the finishes you choose. Smaller additions cost more per square foot because the fixed costs (foundation, roof tie-in, permits and design) are spread over less space. These are typical ranges for our addition projects:
12' x 12' (144 sq ft): about $95,000–$130,000 + HST
24' x 12' (288 sq ft): about $145,000–$245,000 + HST
Two-storey 25' x 20' (1,000 sq ft total): about $400,000–$600,000 + HST
Small additions start at around $95,000 + HST.
Our process
How an Addition Project Runs
Most home additions take 6 to 8 months from design through completion, depending on size and complexity. That includes design, permit approvals, construction and final inspections. We confirm your timeline early so you can plan around it.
Consultation and Design
We talk through your goals, measure and 3D-scan your home, complete a zoning analysis and develop the concept.
Permits and Pre-Construction
We submit the permit drawings, deal with the City, and help you pick every finish. Before work starts, we hold a Trade Day: our key trades walk the site together to coordinate the plan and catch surprises early.
Construction
Foundation, framing, roof tie-in, mechanical, insulation, drywall and finishes. You get regular updates and are involved in decisions along the way.
Final Walkthrough and Warranty
You walk through the finished addition with your Site Supervisor and Project Manager. Your work is then backed by our 2-year warranty.
You get a detailed estimate during the design phase, once we've measured your home, reviewed your zoning and agreed on a concept. The design ends with a firm estimate and a build contract, so you know the number before construction starts. See every step in our process, or read how we keep renovation budgets on track.

Permits, Zoning and Minor Variances
Every home addition must meet the Ontario Building Code. Depending on your lot and the size of the addition, you may also need site plan approval, or a minor variance from the Committee of Adjustment if the design doesn't fit the zoning rules for setbacks, lot coverage or height.
Eagleview manages the full permit and approval process for you. We complete a zoning analysis during design, prepare the drawings, submit the applications and deal with the City, so you don't have to. Projects in Waterloo, Cambridge or Guelph go through that city's own permit office, and we handle those as well.
Addition Projects
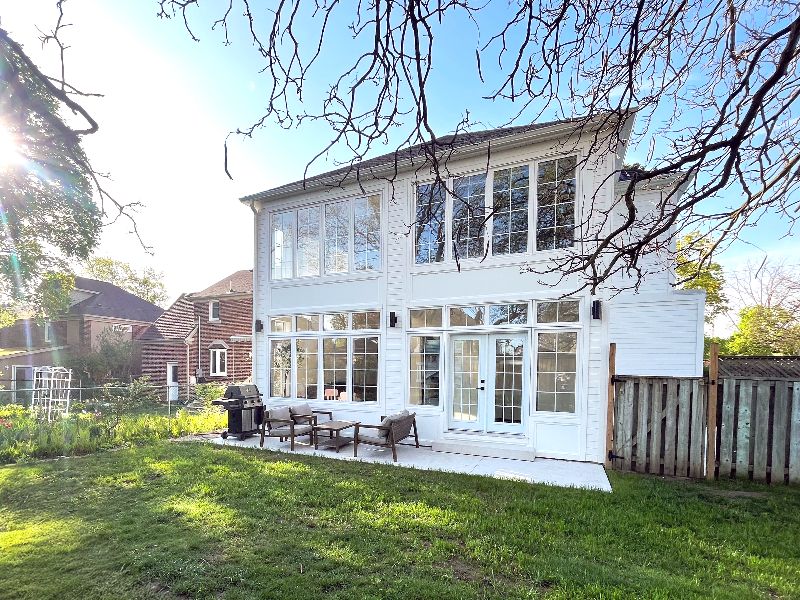

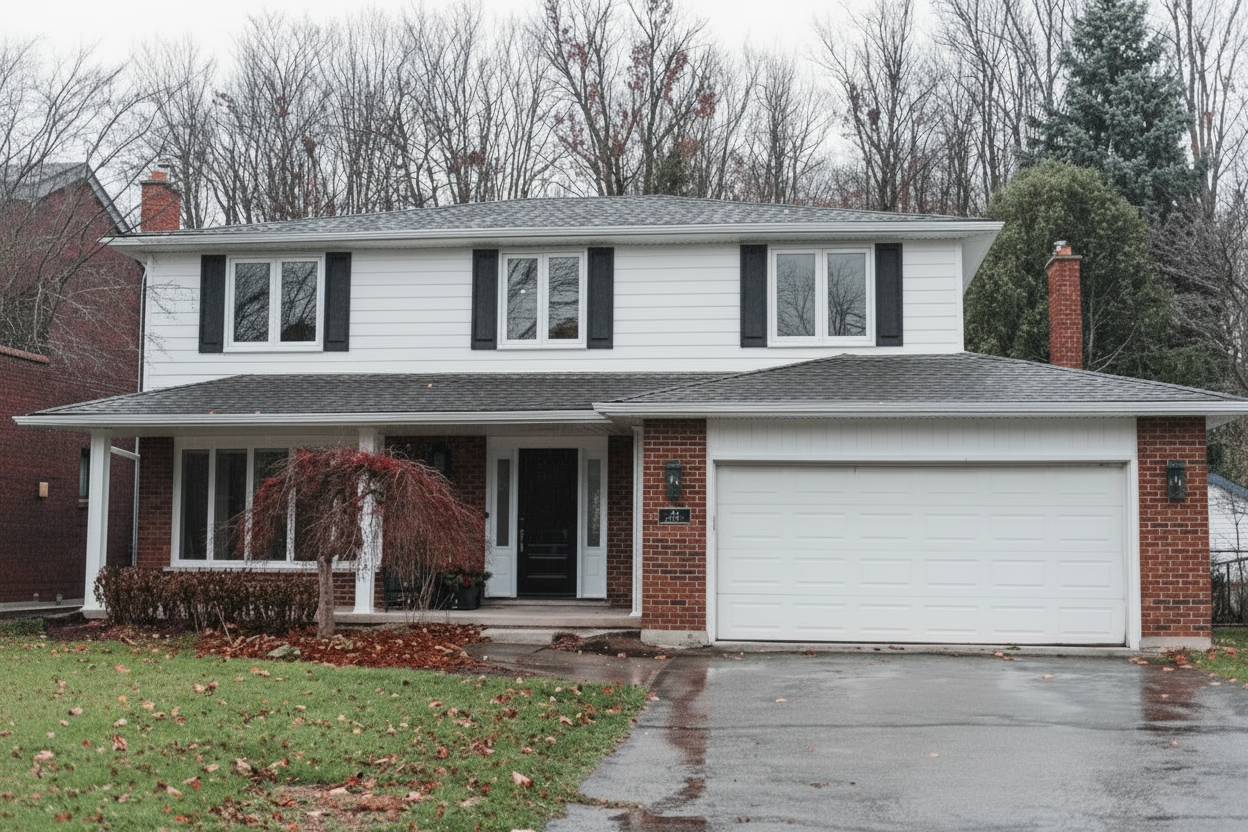
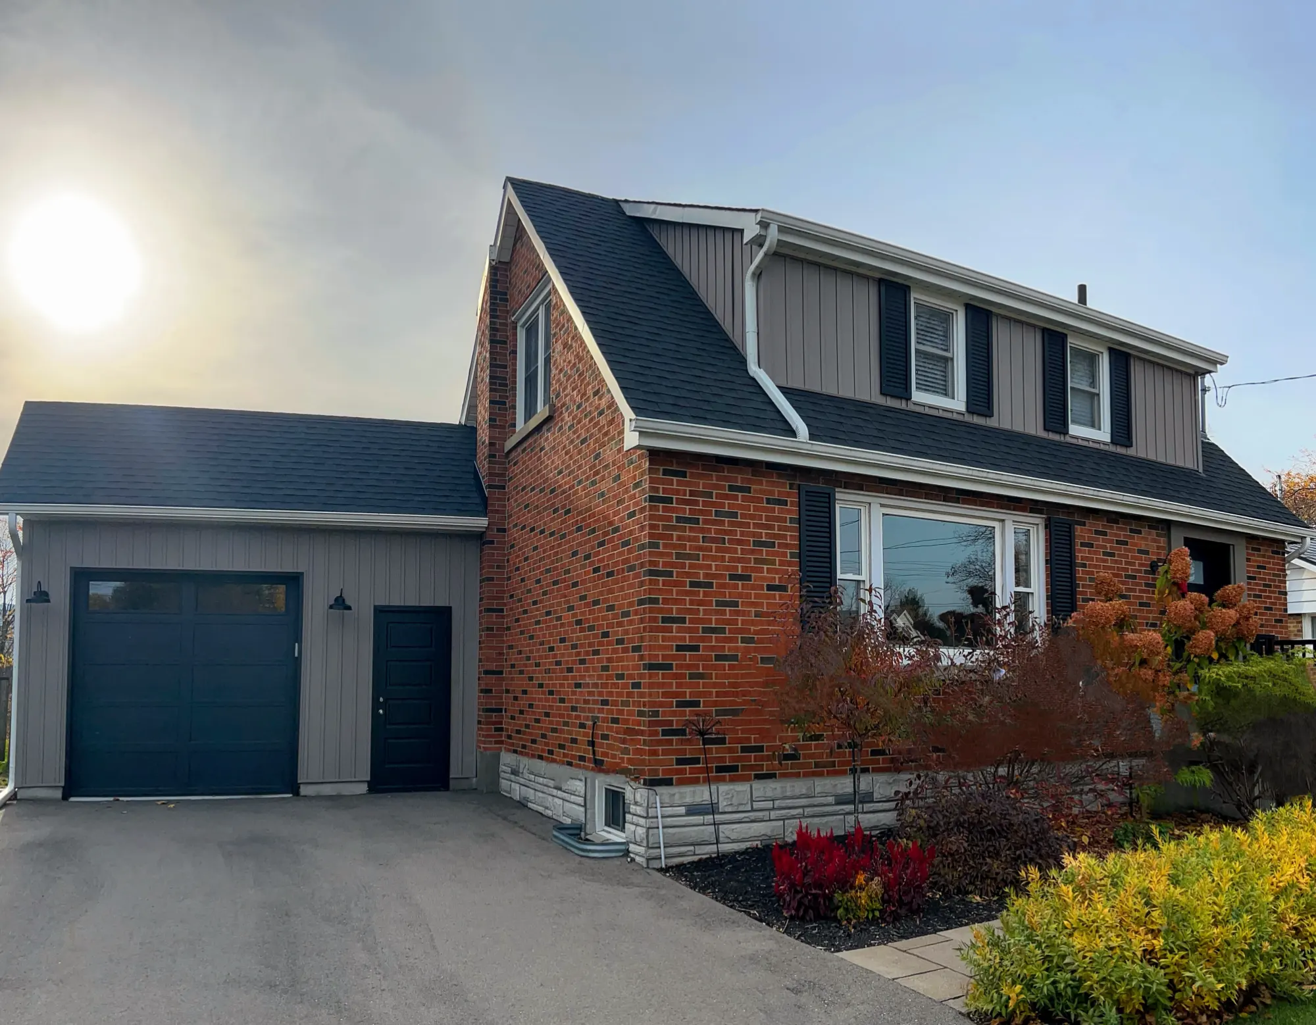

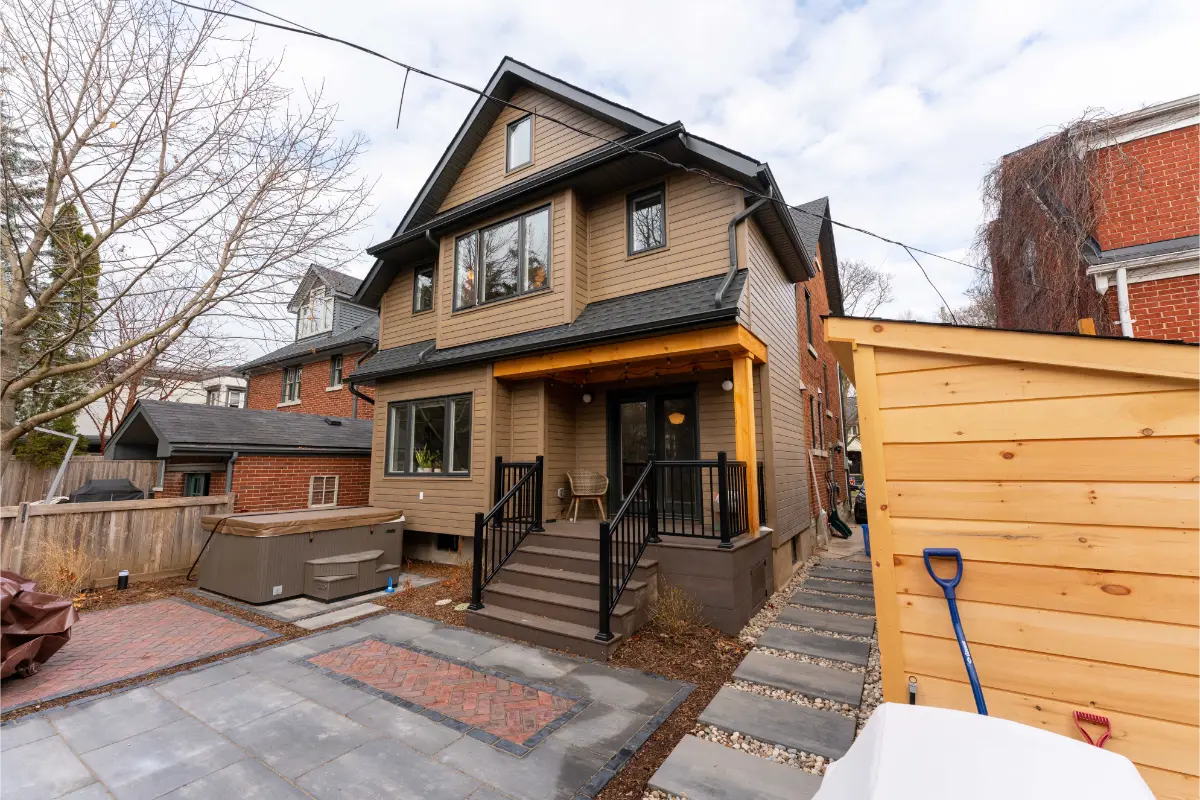


What Our Clients Say
We take pride in delivering the best results possible, and nothing brings bigger smiles to our faces than a happy customer. Here's what our amazing clients have to say about working with us.

We felt very confident right from the start...
Eagleview came into our home and had so many ideas that they was sharing with us. The designer stood in our family room and told us more than 10 different ways that we could see the space. That completely blew us away.

Home Addition FAQs
How much does a home addition cost in Kitchener and surrounding areas.
Most additions cost $400 to $900 per square foot, depending on size, structure and finishes. Smaller additions cost more per square foot. A 12' x 12' main-floor addition typically runs about $95,000–$130,000 + HST, and larger two-storey additions run $400–$600 per square foot. We give you a detailed estimate during the design phase.
Do I need a building permit or a minor variance for an addition?
Yes. Every addition in Kitchener needs a building permit from the City and must meet the Ontario Building Code. If your design doesn't fit the zoning rules for your lot, such as setbacks, lot coverage or height, you'll also need a minor variance from the Committee of Adjustment, and some projects need site plan approval. Eagleview reviews your zoning during design and manages every application.
Should we build out or build up?
It depends on your lot, your house and how you live. Building out (a main-floor or rear addition) keeps everything on one level and suits bungalows and side-splits, but it uses yard space and must fit the zoning setbacks and lot coverage. Building up (a second storey) adds the most space without giving up your yard, but it needs a structural review of the existing house and usually means more disruption during construction. Our zoning analysis and design process show which option fits your property and budget.
Can we stay in the house while the addition is built?
In many cases, yes. Much of an addition is built outside your existing walls, and we plan the work to keep disruption to a minimum. When we open up the connection to the existing house, or when utilities or the kitchen are affected, some families choose to stay elsewhere for part of the project. We go over what to expect before construction starts. Read where to stay during a home renovation. [CONFIRM]
Contact Us

Kitchener, ON N2B 3X9
