

How We Keep Renovation Budgets on Track Without Sacrificing Design
One of the biggest concerns homeowners have when planning a renovation is simple: How do we create the home we want without the budget getting out of control?
It’s a valid question. Renovations involve many moving parts, and costs can quickly change when decisions are made without a clear plan or when the scope of the project evolves along the way.
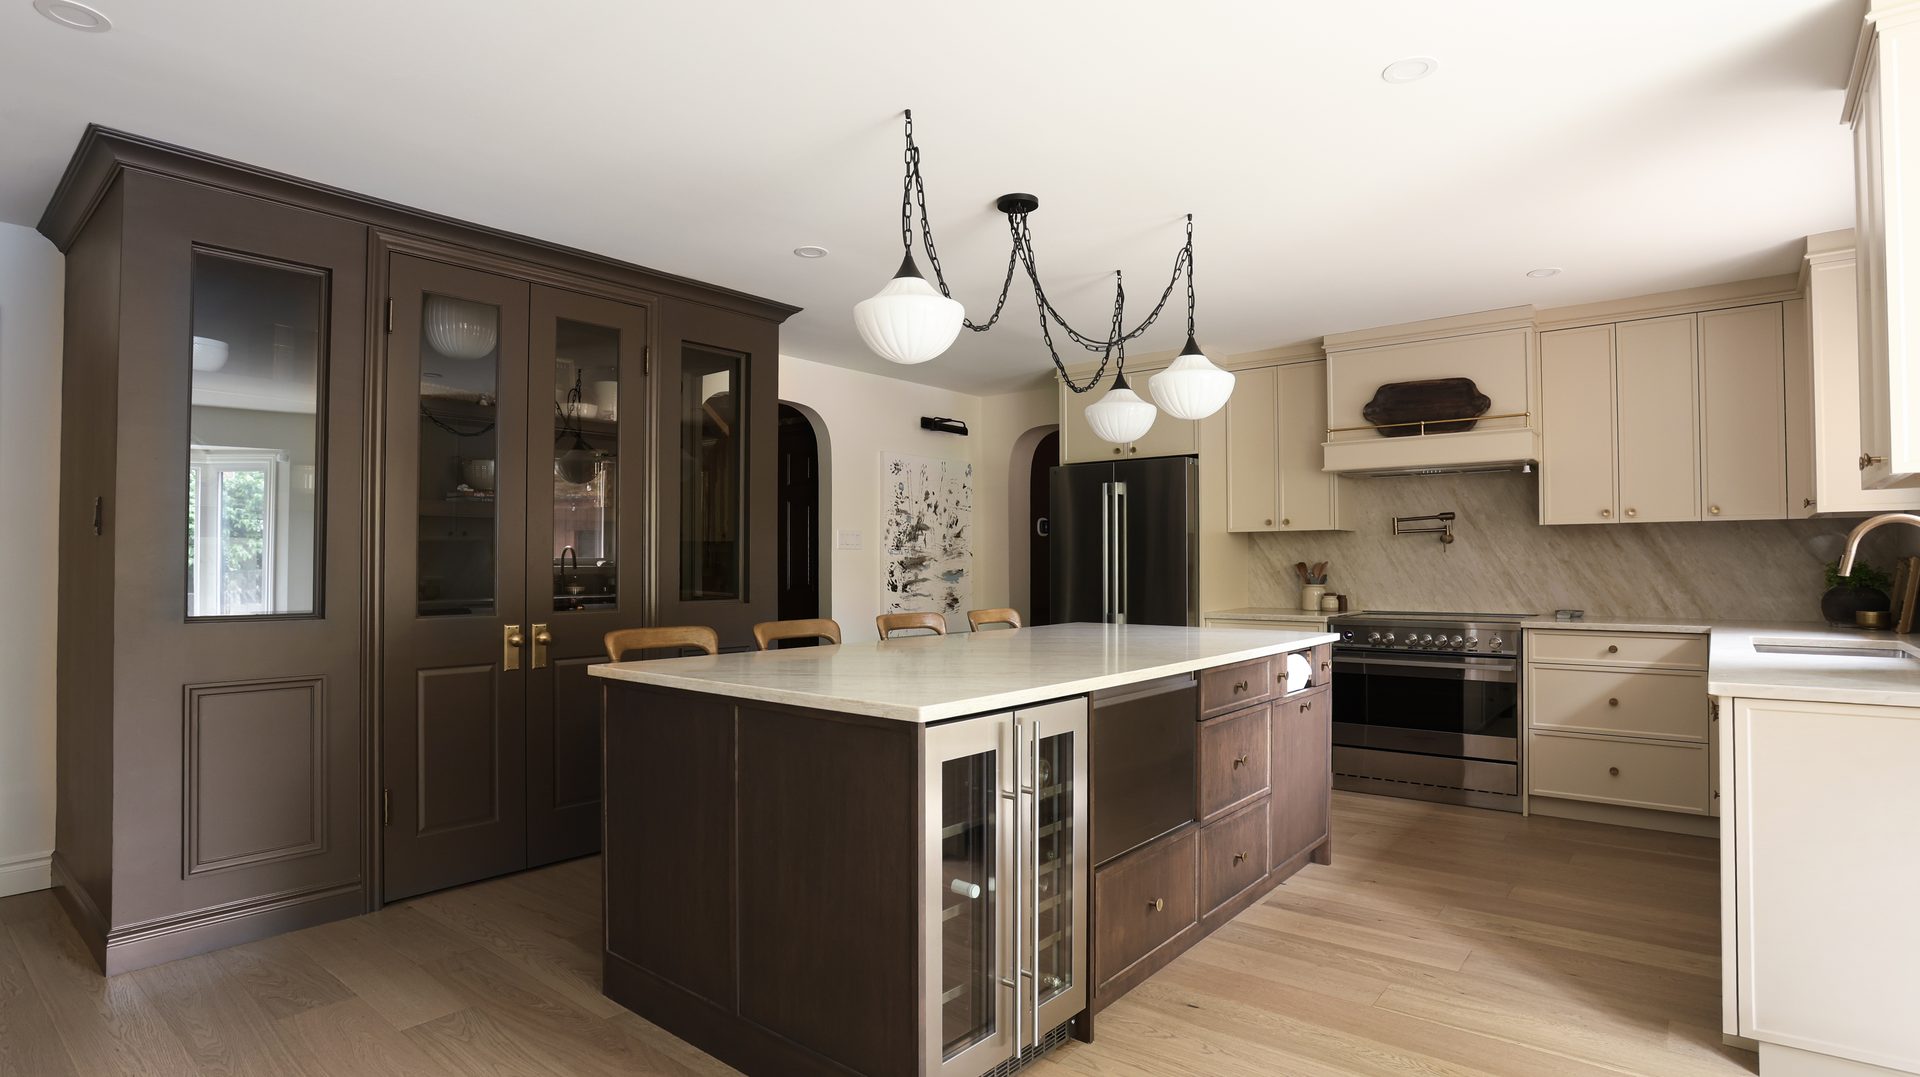
At Eagleview Construction, we believe a beautiful renovation and a well-managed budget should go hand in hand. That doesn’t mean cutting corners or sacrificing the design details that make your home feel special, though. It means putting the right planning, processes, and conversations in place before construction begins.
Here’s how we help keep renovation budgets on track without compromising the vision for your home.
Existing Condition Review and Real Measurements
Eagleview begins each process with a formal LiDAR measurement and review of the existing conditions of your home. We look at your electrical panel, your ceiling heights, your HVAC design to understand what is impacted when we move items. We use this foundational review to inform the cost of decisions as we proceed.
Education Allowances — Not Assumptions
As part of this process, we may include design allowances in your estimate. An allowance is an educated budget for a product or material that has not yet been selected. For example, your project may include $22,500 for millwork or kitchen cabinetry. This isn’t a guess; it is based on a formal quote from our millwork partner with a clear set of accessories, including: a tray divider, cutlery insert, magic corner, appliance garage, shaker panel fronts, painted MDF material and more.
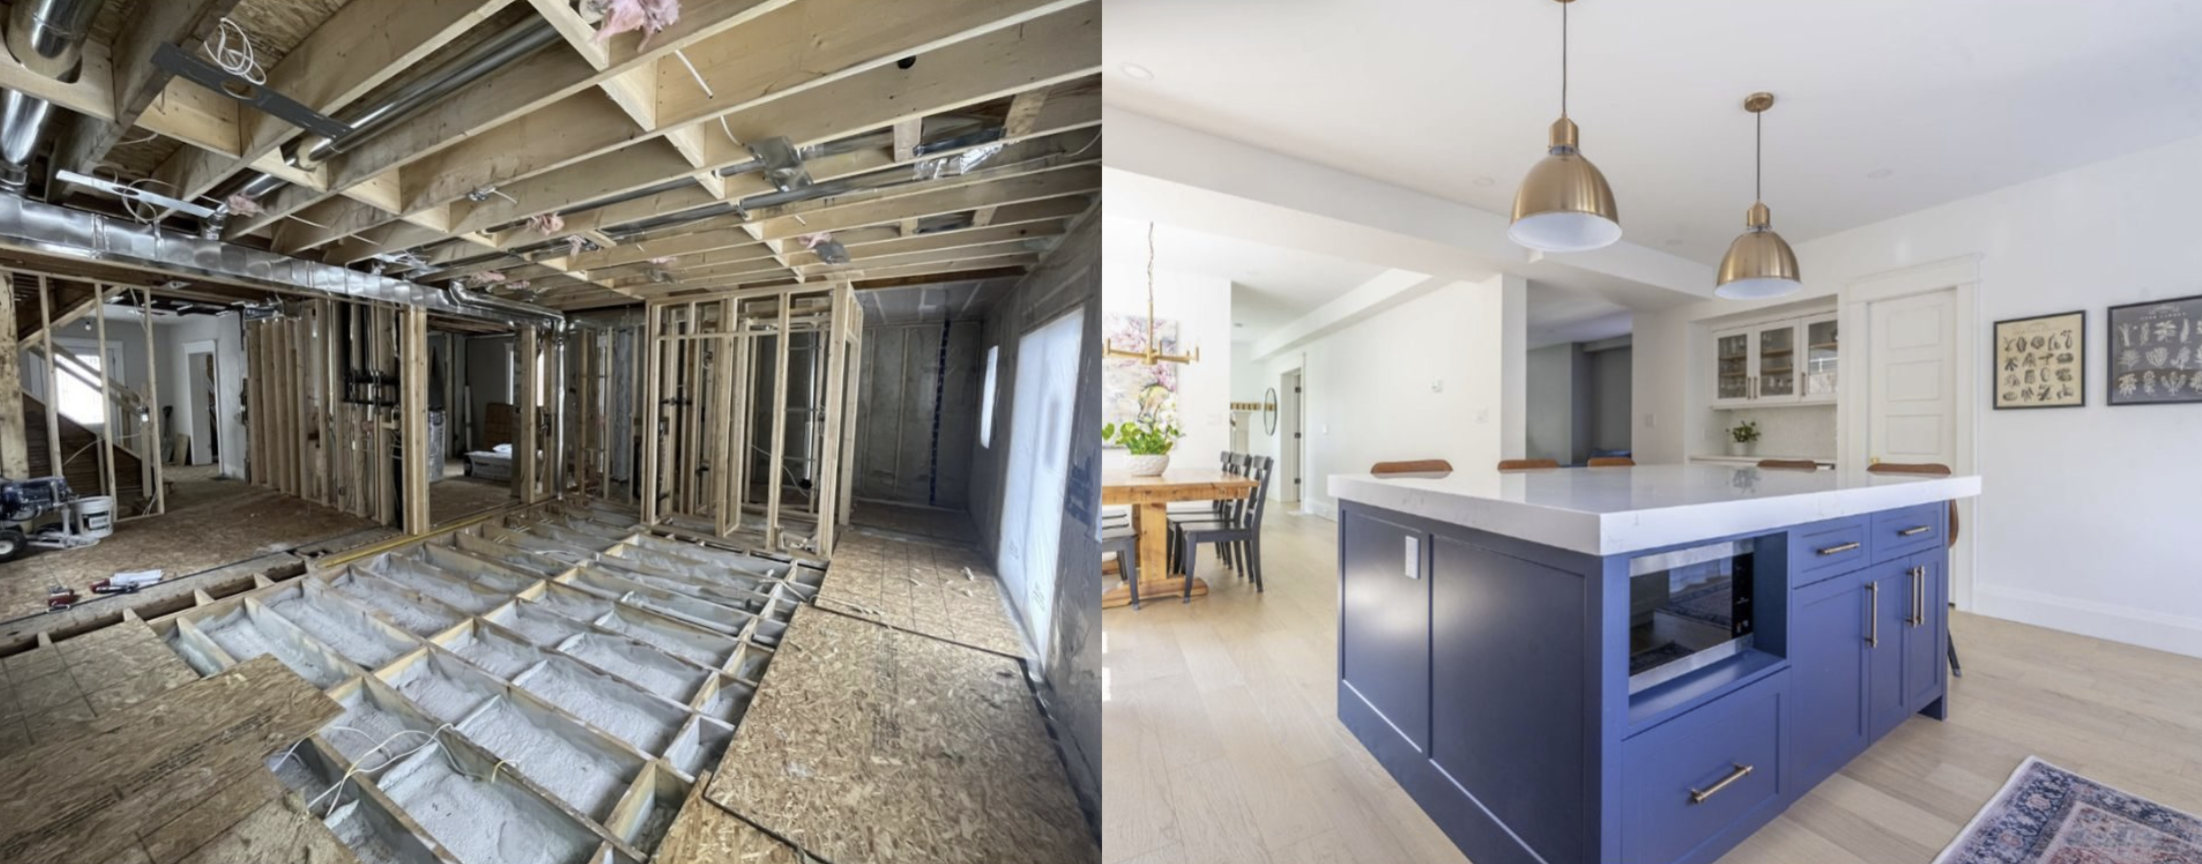
The more we can define during the planning process, the fewer assumptions need to be made during construction. This creates greater clarity around the scope of your project and helps ensure your investment is understood before construction begins.
Crystal-Clear Scope Between Contractor and Homeowner
Scope creep happens when the original plan for a renovation begins to change because important details, needs, or requirements weren’t fully identified before construction began.
Maybe it’s a feature that wasn’t considered during the design process, a functional need that wasn’t initially discussed, or a change that becomes apparent once construction is already underway.
These additions and changes can impact the overall project because a renovation involves much more than simply adding one new feature. A change may affect materials, labour, scheduling, trades, and other parts of the construction process.
That’s why preventing scope creep starts with thorough planning.
At Eagleview, we take the time to understand the home as it exists today, and how our clients want it to function in the future. We work to capture all of the project’s requirements, needs, and wants during the planning and design process, so there are fewer opportunities for homeowners to look back and think, “I wish we had included that.”
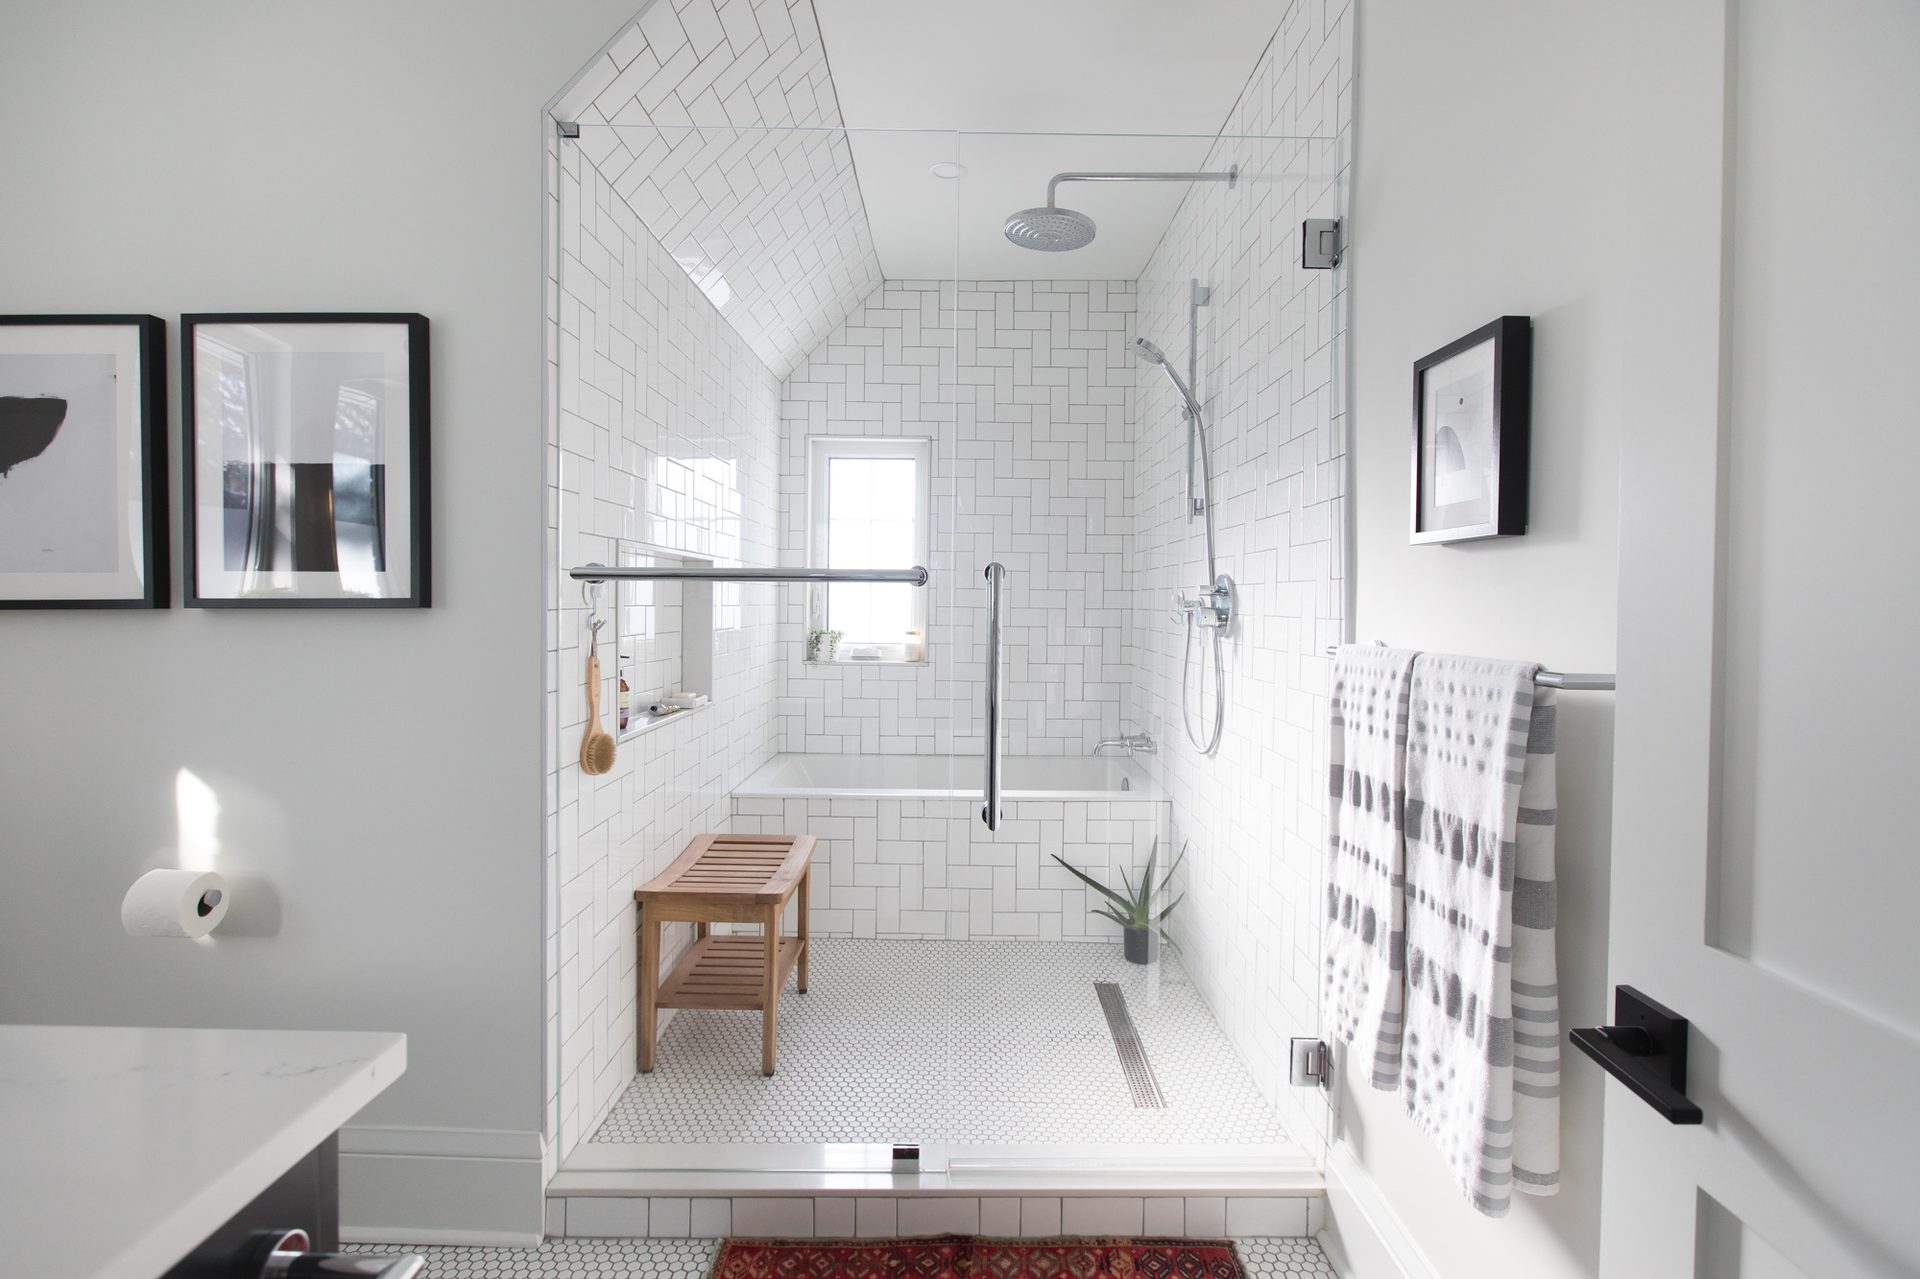
We also develop a detailed scope of work that clearly outlines exactly what is being removed, what is being built, and how the home will be transformed.
By the time we move toward construction, we have developed a clear understanding of how the home was originally built, what needs to change, and how our clients want their home to function moving forward. We then create a detailed scope that reflects that understanding.
The more clearly a project is defined before construction begins, the better we can plan, price, and execute the work, helping create a smoother renovation experience with fewer unexpected changes along the way.
The Power of Pre-Planning and Fixed Pricing
A successful renovation starts long before construction begins.
At Eagleview, our process includes consultation, design development, detailed planning, and estimating before the final budget and construction contract are completed.
Once the design has been developed and the scope of work is clearly defined, we can provide a firm estimate and move forward with a fixed-price contract.
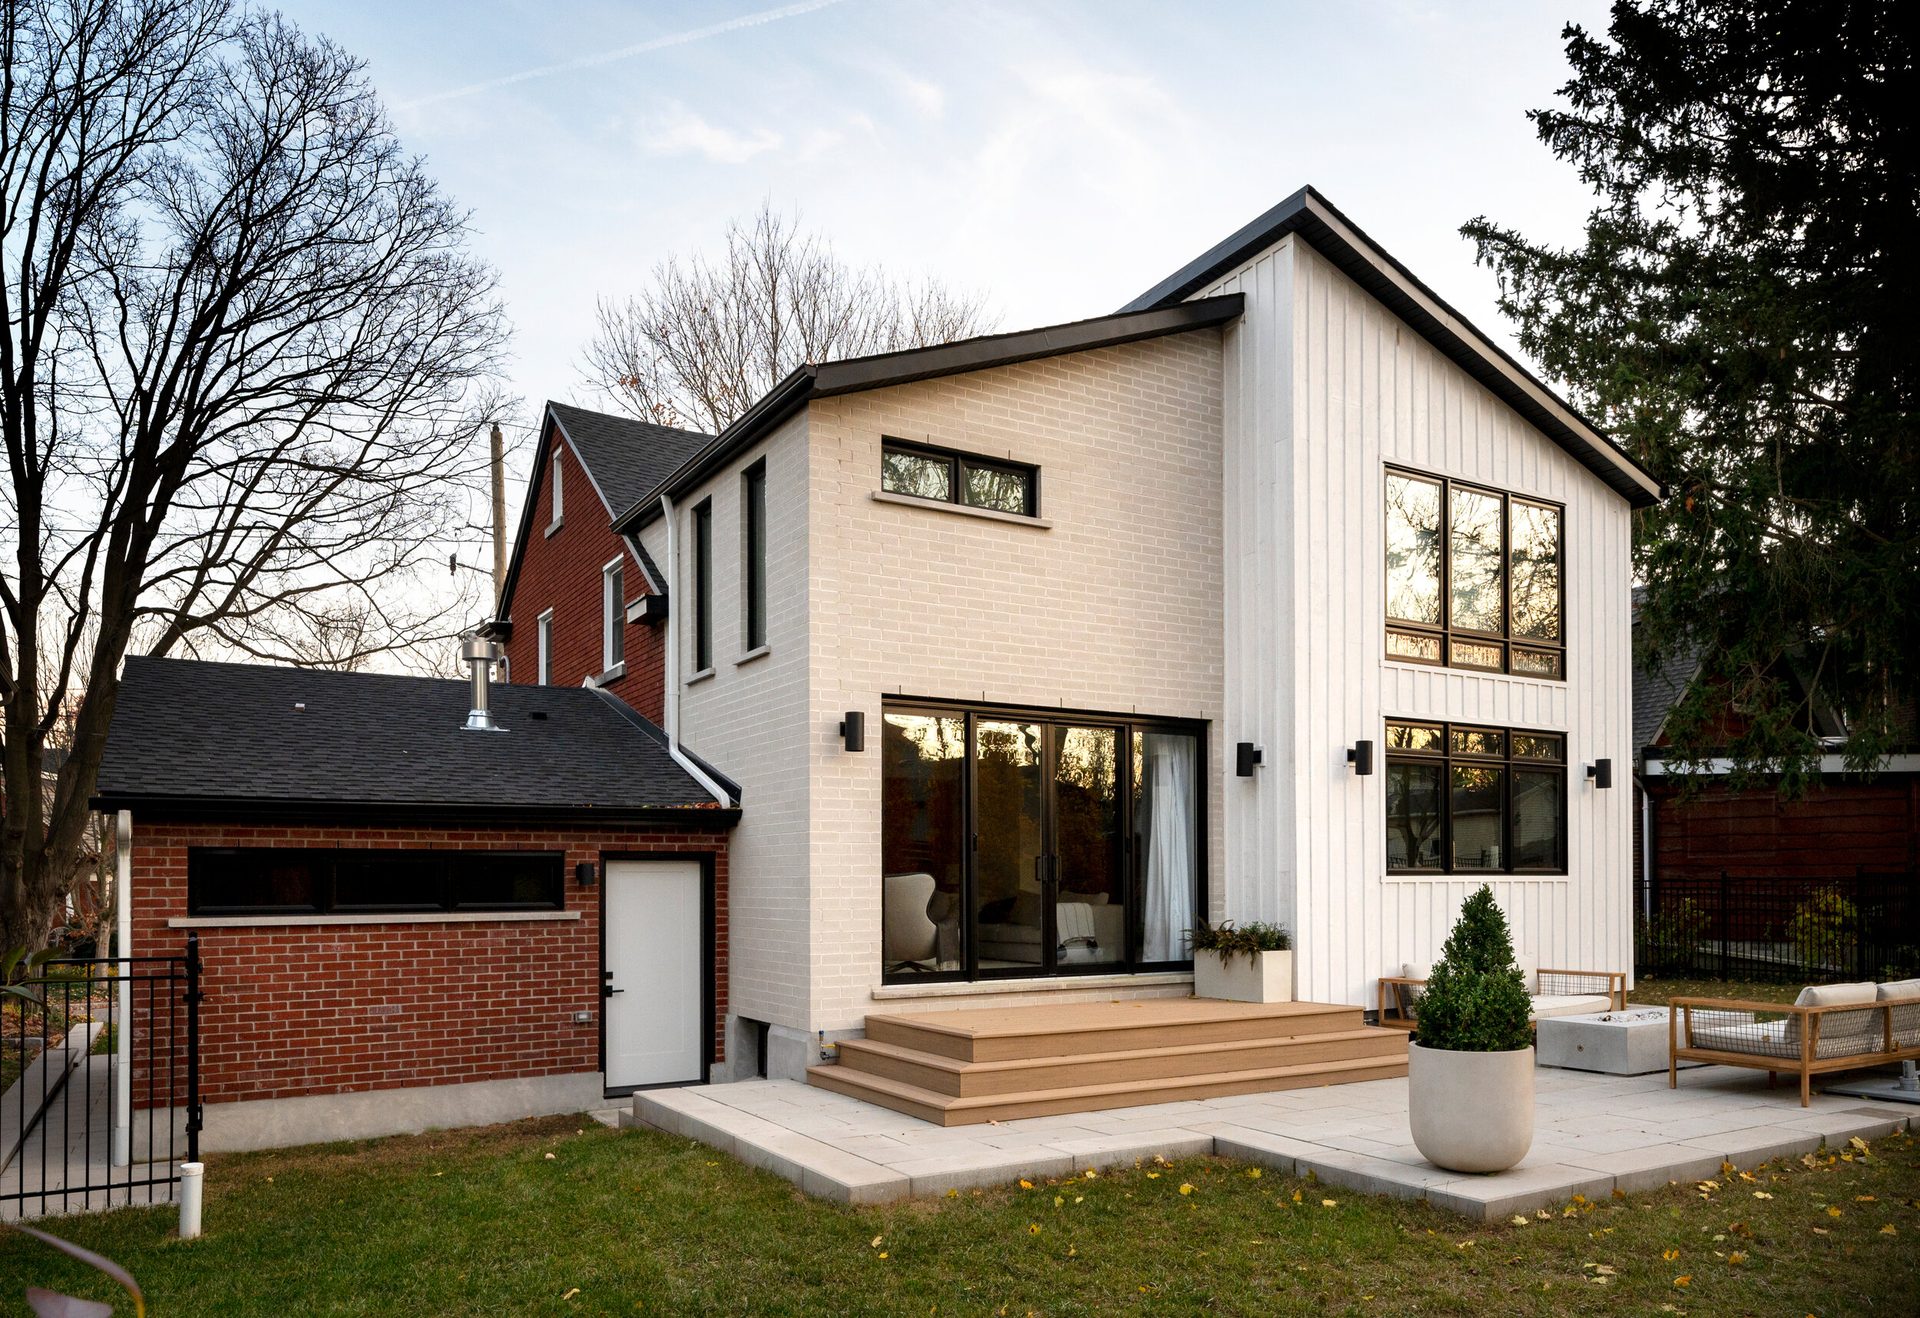
This gives homeowners greater certainty about their investment before construction begins.
Fixed pricing also creates accountability. Instead of beginning a project with a vague budget and figuring out the final cost along the way, we invest the time upfront to understand what needs to be built and what it will take to build it.
Of course, renovations can still uncover genuine unknowns, especially in older homes. But thorough planning helps reduce the number of surprises and gives everyone a clearer path for handling challenges if they do arise.
Making Design Choices That Stay Within Budget
Keeping a renovation within budget doesn’t mean choosing the least expensive option for every detail.
In fact, great design is often about knowing where to invest and where to be strategic.
Every homeowner has different priorities. For one family, custom cabinetry may be the most important investment in the project. For another, it may be creating a better layout, upgrading the kitchen, or incorporating materials that will stand up to a busy household for years to come.
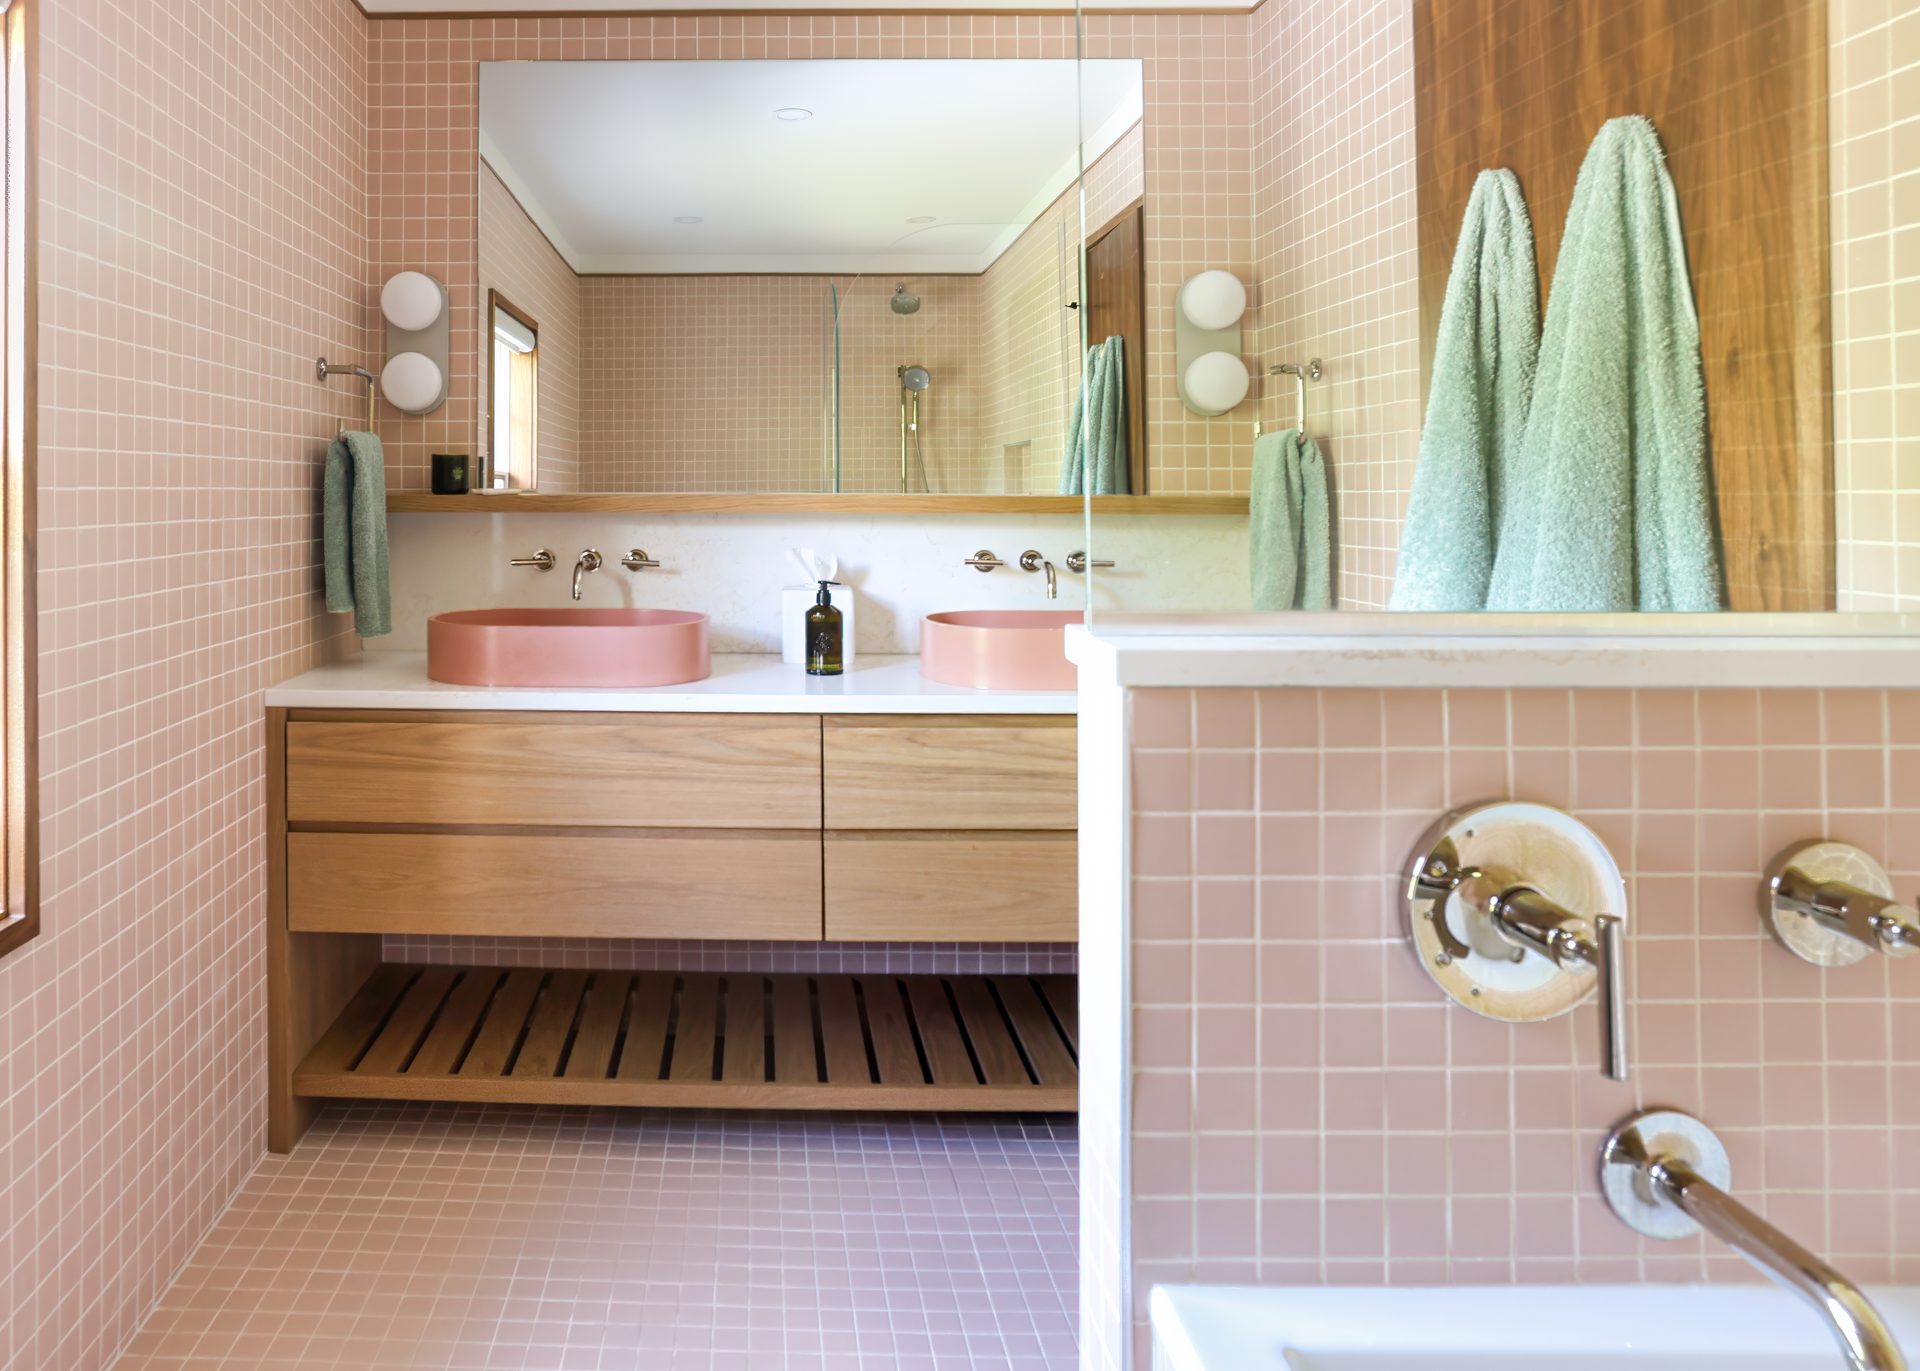
Our job is to understand what matters most to you and help make design decisions that support both your vision and your budget.
Because our design and construction teams work together, budget considerations are part of the conversation throughout the design process, not something that gets addressed after you’ve fallen in love with a design that exceeds what you planned to spend.
If a particular selection or feature is pushing the budget beyond where you’re comfortable, we can explore alternatives and make informed allowances before construction begins.
The goal isn’t to make your renovation look less beautiful. It’s to design intelligently, so your investment is going toward the things that matter most.
The Role of Your Contractor in Cost Management
Your contractor plays an important role in helping manage your renovation budget.
A good contractor shouldn’t simply present a number and leave you to figure out how to make it work. They should help you understand the scope of your project, identify potential challenges, and communicate clearly about how decisions may affect the overall investment.
At Eagleview, we believe cost management starts with communication.
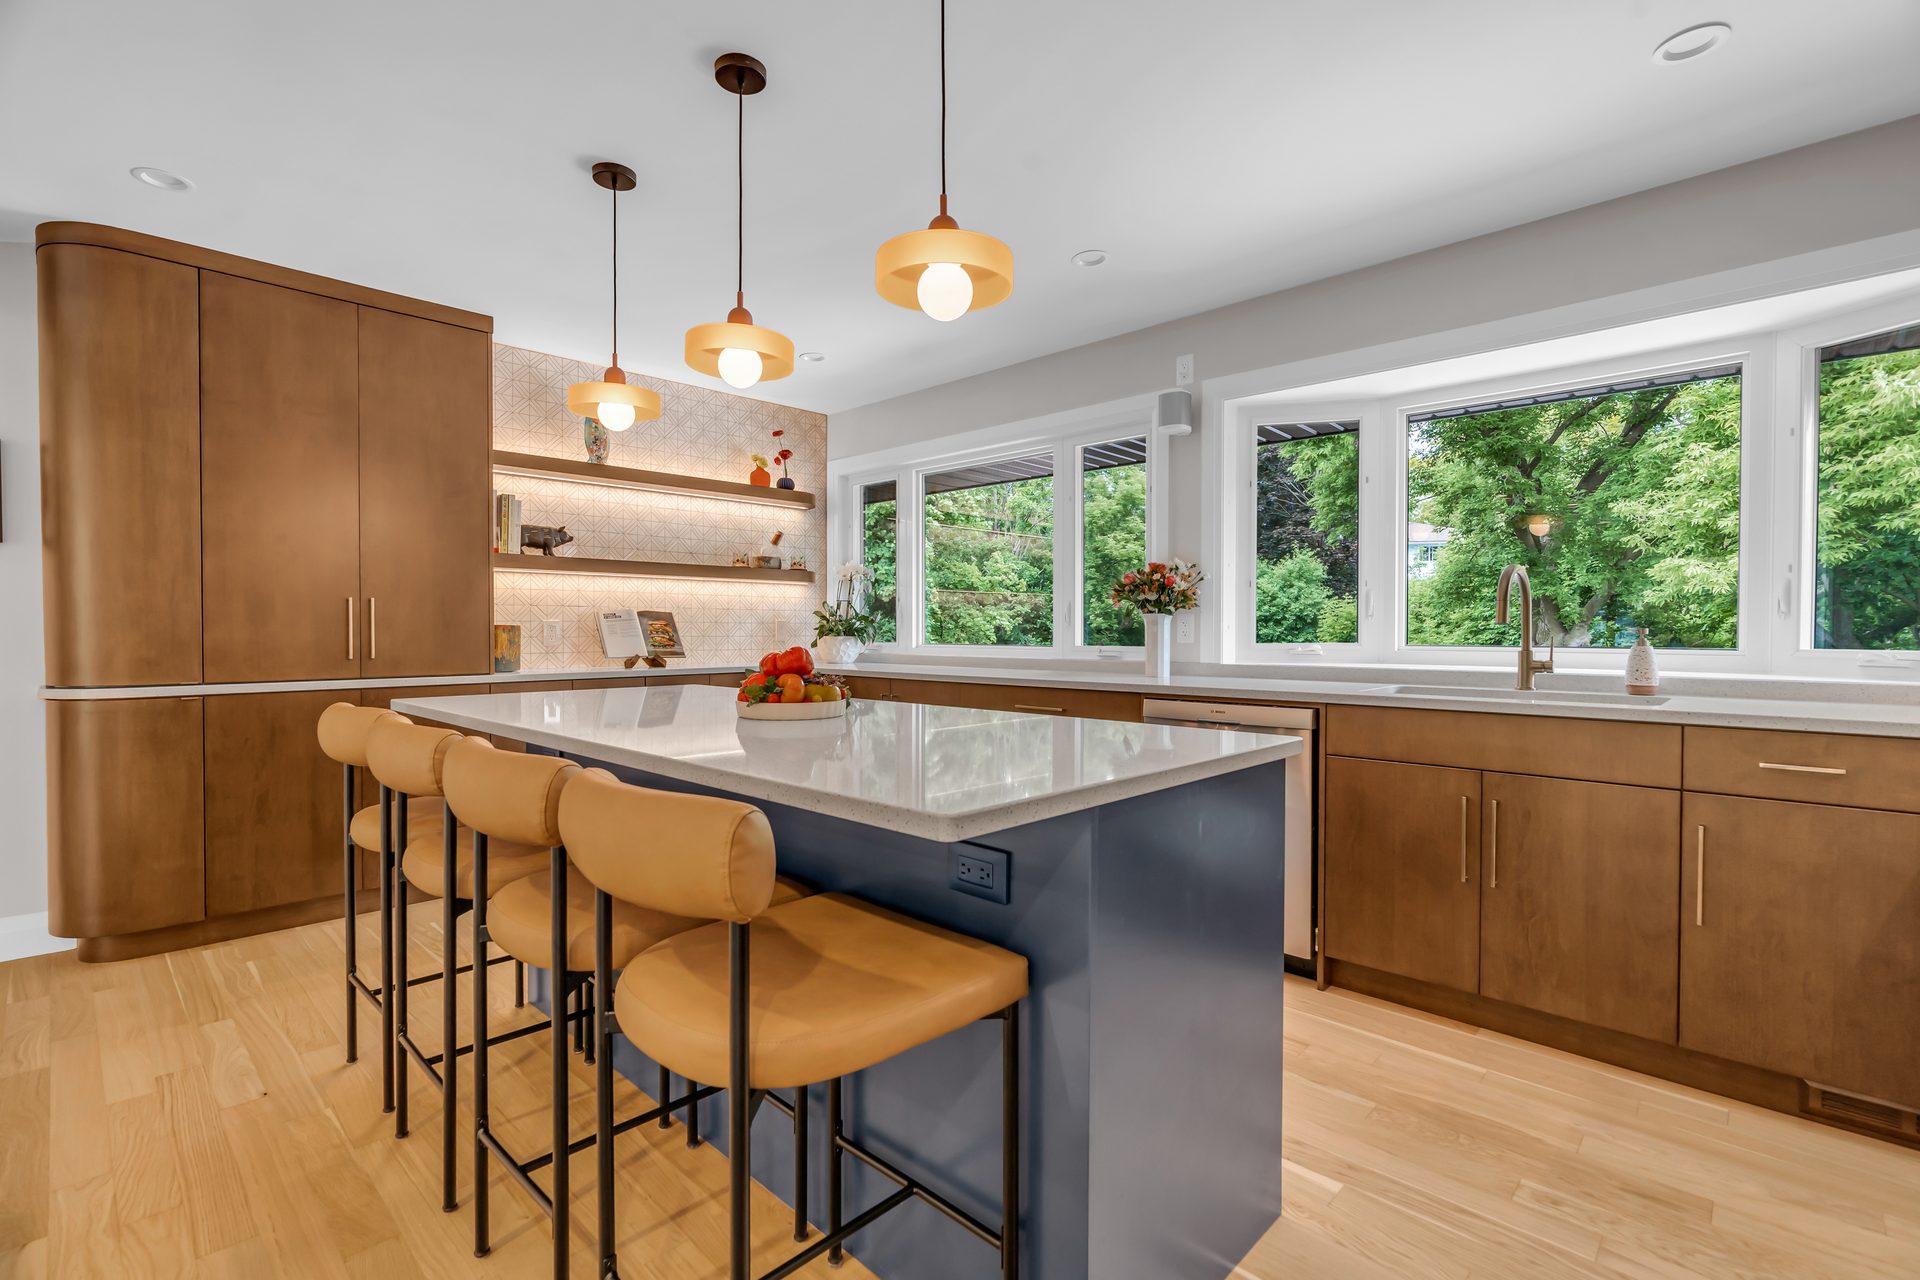
Throughout the planning process, we work closely with our clients to ensure the project scope, design, and budget are aligned. We also coordinate with our trades and project team to make sure everyone understands the plan before construction moves forward.
This level of preparation helps reduce miscommunication, unnecessary rework, and decisions that could otherwise create additional costs later in the project.
And when something unexpected does come up, we believe homeowners deserve a clear explanation of the issue, the available options, and what each option means for the project.
There should never be a mystery around where your money is going.
How Eagleview Delivers Beautiful Results Without the Surprise Bills
At Eagleview Construction, we don’t believe homeowners should have to choose between thoughtful design and financial confidence.
Our process is built around planning carefully, defining the scope, designing with the budget in mind, and pricing the project before construction begins.
By taking the time to get the details right upfront, we can help reduce uncertainty and create a smoother renovation experience from start to finish.
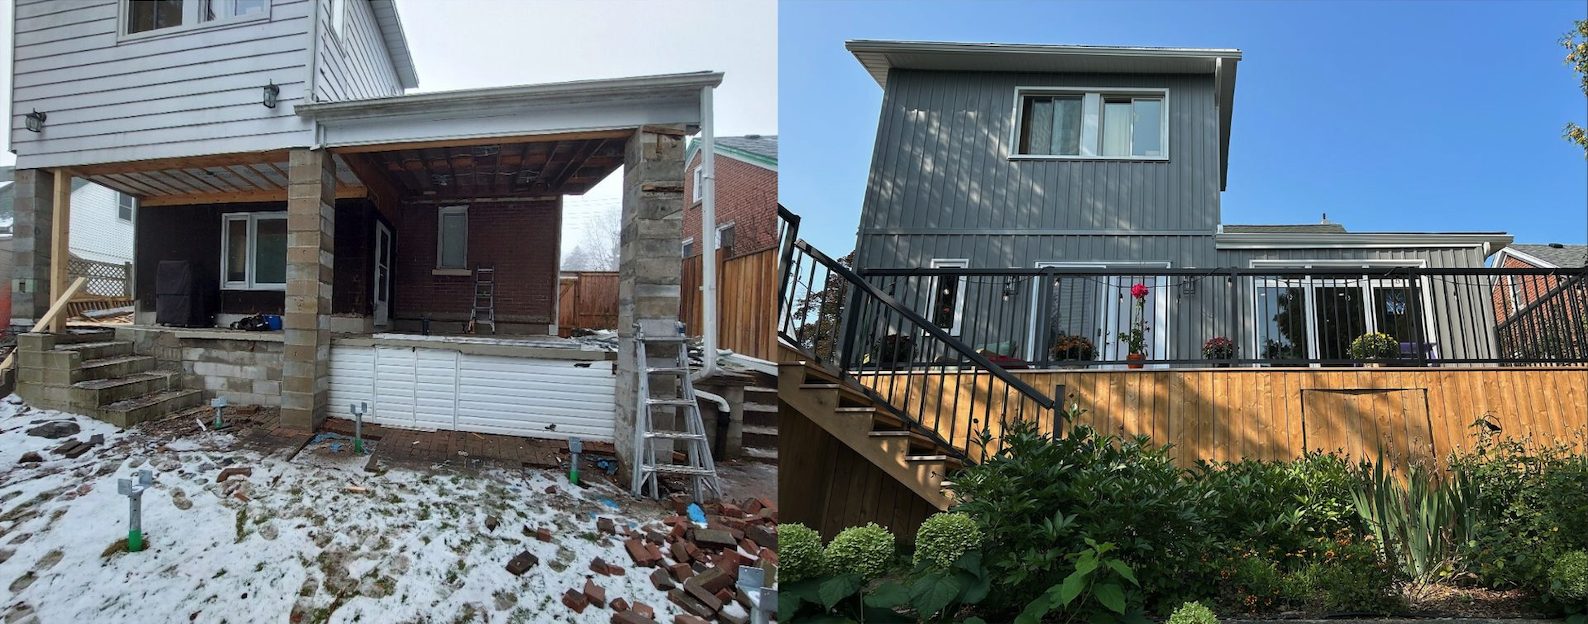
That means you can focus on the exciting part: watching your home transform with a clearer understanding of the plan, the investment, and what’s ahead.
Because at the end of the day, a successful renovation isn’t just about how beautiful the finished space looks.
It’s also about how the experience felt along the way.
At Eagleview, we’re proud to combine thoughtful design, detailed planning, and expert construction to create homes our clients love without making the renovation journey more stressful than it needs to be.
Planning a Renovation in the Waterloo Region?
Ready to start planning your next renovation? Reach out to Eagleview Construction today to discuss your home, your goals, and how we can help bring your vision to life.