

Aging in Place Renovations in Kitchener: How to Plan for a Safer, More Accessible Home
For many homeowners in Kitchener, Waterloo, Cambridge, Guelph, and the surrounding areas, the goal is not simply to stay in the same house. It is to keep living well in the home and neighbourhood they already know. Aging in place renovations make that possible by adapting a home to changing mobility, comfort and safety needs before everyday tasks become difficult.
The best aging-in-place renovation is not a collection of grab bars added at the last minute. It is a thoughtful plan for how you enter the home, move between rooms, use the bathroom and kitchen, manage stairs, and access the spaces that matter most to you.
At Eagleview Construction, we approach accessibility as a design problem as much as a construction problem. The goal is a home that works better for you now, can adapt to future needs, and still feels like your home.
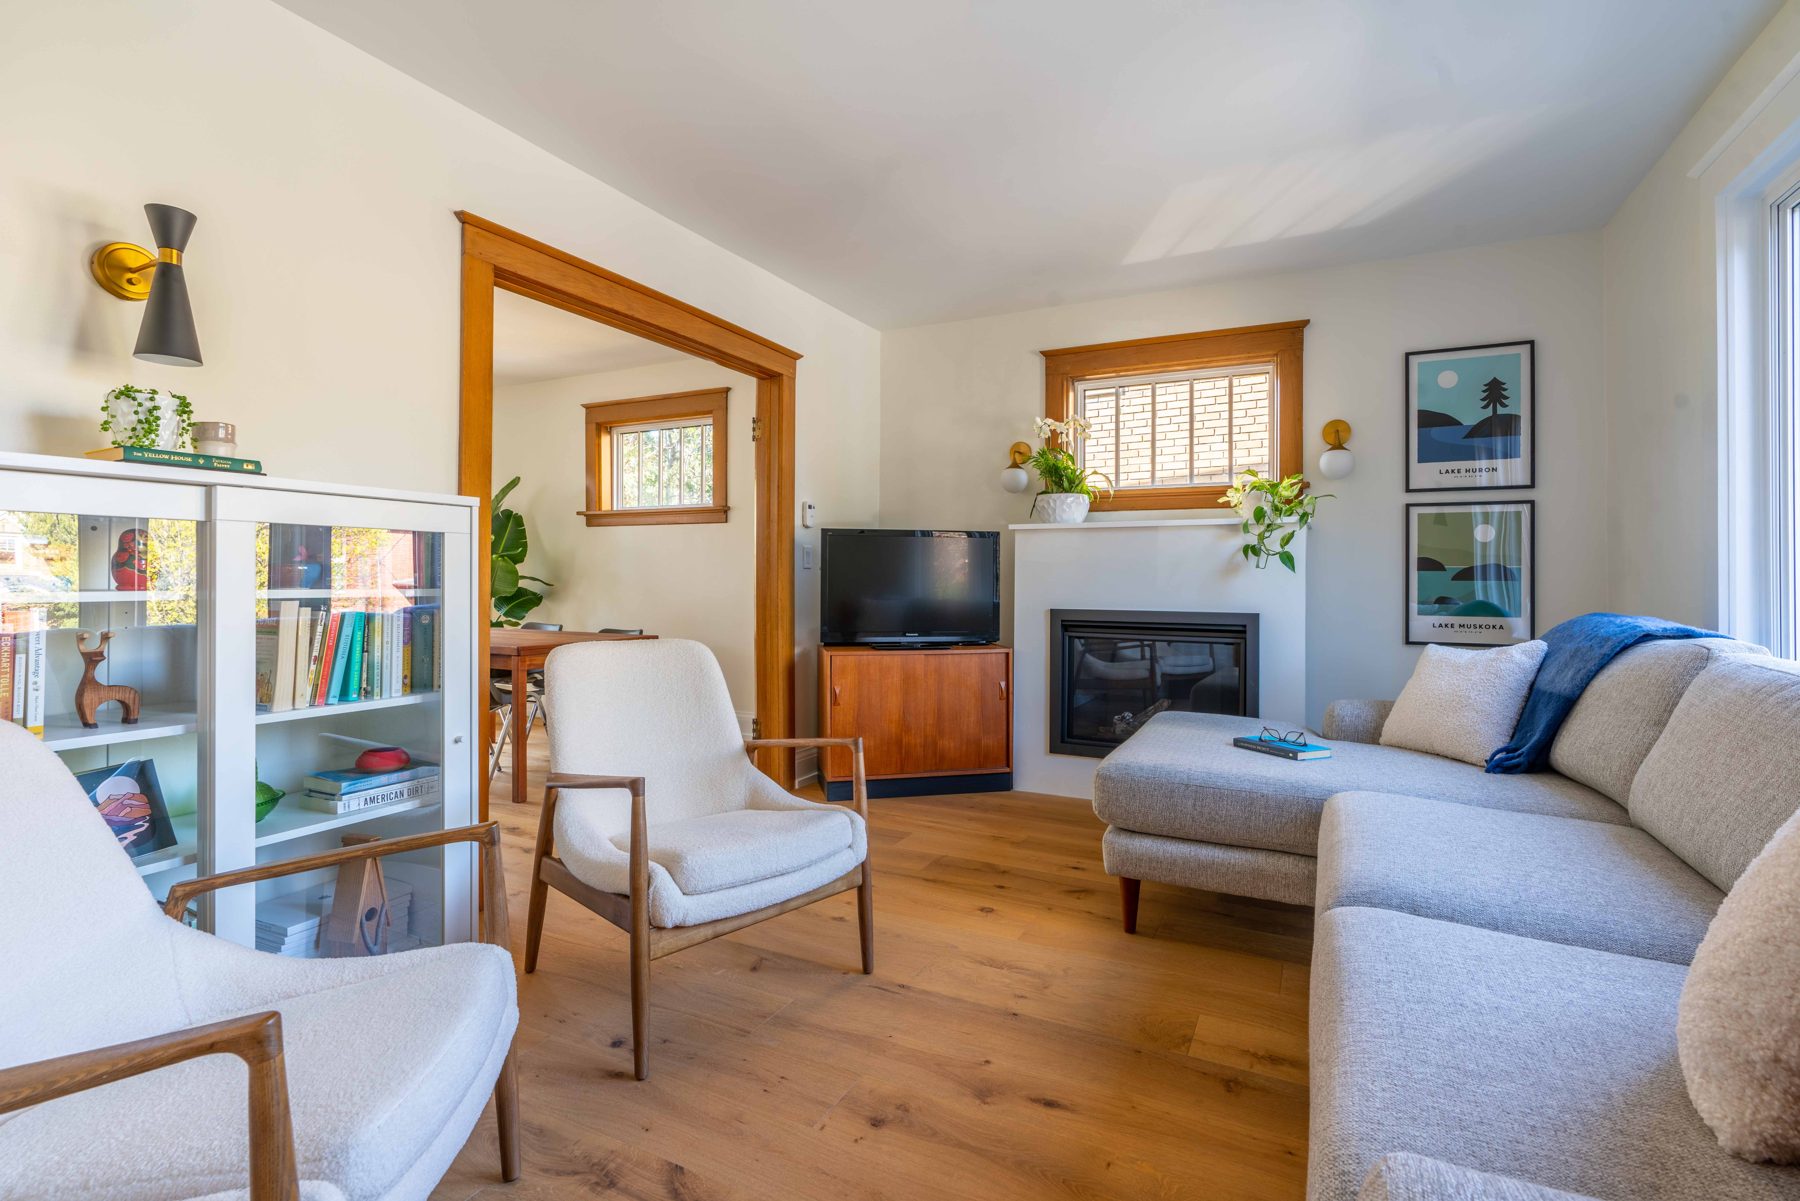
What Are Aging in Place Renovations?
Aging in place renovations are home modifications designed to support safe, comfortable and independent living as a person’s needs change. The scope can range from targeted upgrades, such as better lighting and a curbless shower, to a whole-home renovation that creates step-free access and main-floor living.
A useful way to think about the work is to focus on barriers. Where are the steps? Which doorways or hallways are tight? Is there a full bathroom on the main floor? Can you reach storage without stretching or bending? Would the home still function if a walker or wheelchair became part of daily life?
Answering those questions early creates more options. It also lets accessibility features be integrated into the design instead of feeling like an afterthought.
Why Plan for Accessibility Before You Need It?
Many homeowners start thinking about aging in place after a fall, injury or sudden change in mobility. Planning earlier is usually easier because you have more time to make design decisions, coordinate permits and trades, and combine accessibility improvements with renovations you already want to complete.
For example, if you are already renovating a bathroom, it may be practical to reinforce walls for future grab bars, improve lighting, create a larger shower, and reduce the threshold. If you are renovating the main floor, you can consider wider circulation paths and whether a bedroom or flexible room could serve a different purpose later.
The objective is not to predict every future need. It is to remove obvious barriers and give the home enough flexibility to change with you.
7 Aging in Place Renovations That Can Make the Biggest Difference
1. Create a Safe, Step-Free Entry
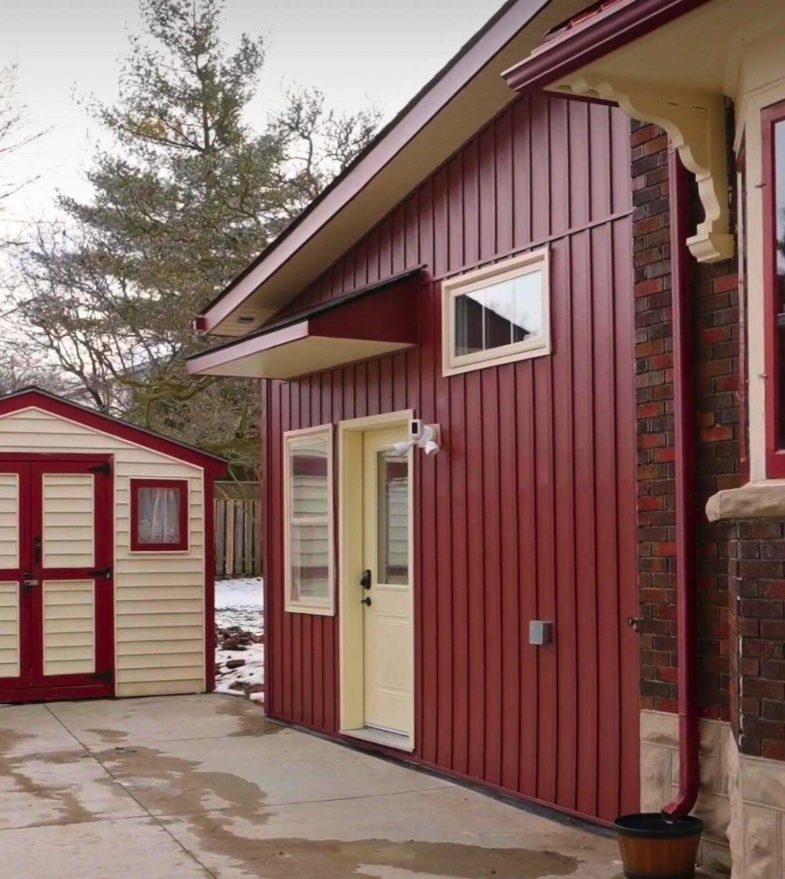
The front door is often the first major barrier. Steps, narrow landings, and heavy doors can become difficult with reduced balance or mobility. Depending on the property, solutions may include a gently sloped walkway or ramp, a zero-step threshold, a wider doorway, better exterior lighting, and a covered landing.
A good design considers the full route from the driveway or sidewalk to the interior of the home, not just the doorway itself.
2. Build a Main-Floor Living Plan
A home becomes much easier to live in when the essential daily functions can happen on one level. That may mean creating or preserving space for a bedroom, a full bathroom, laundry, and an accessible route to the kitchen and living areas on the main floor.
Not every home needs to be converted immediately. In some projects, the smarter move is to design a den, office or flex room so it can become a bedroom later if needed.
3. Prioritize an Accessible Bathroom
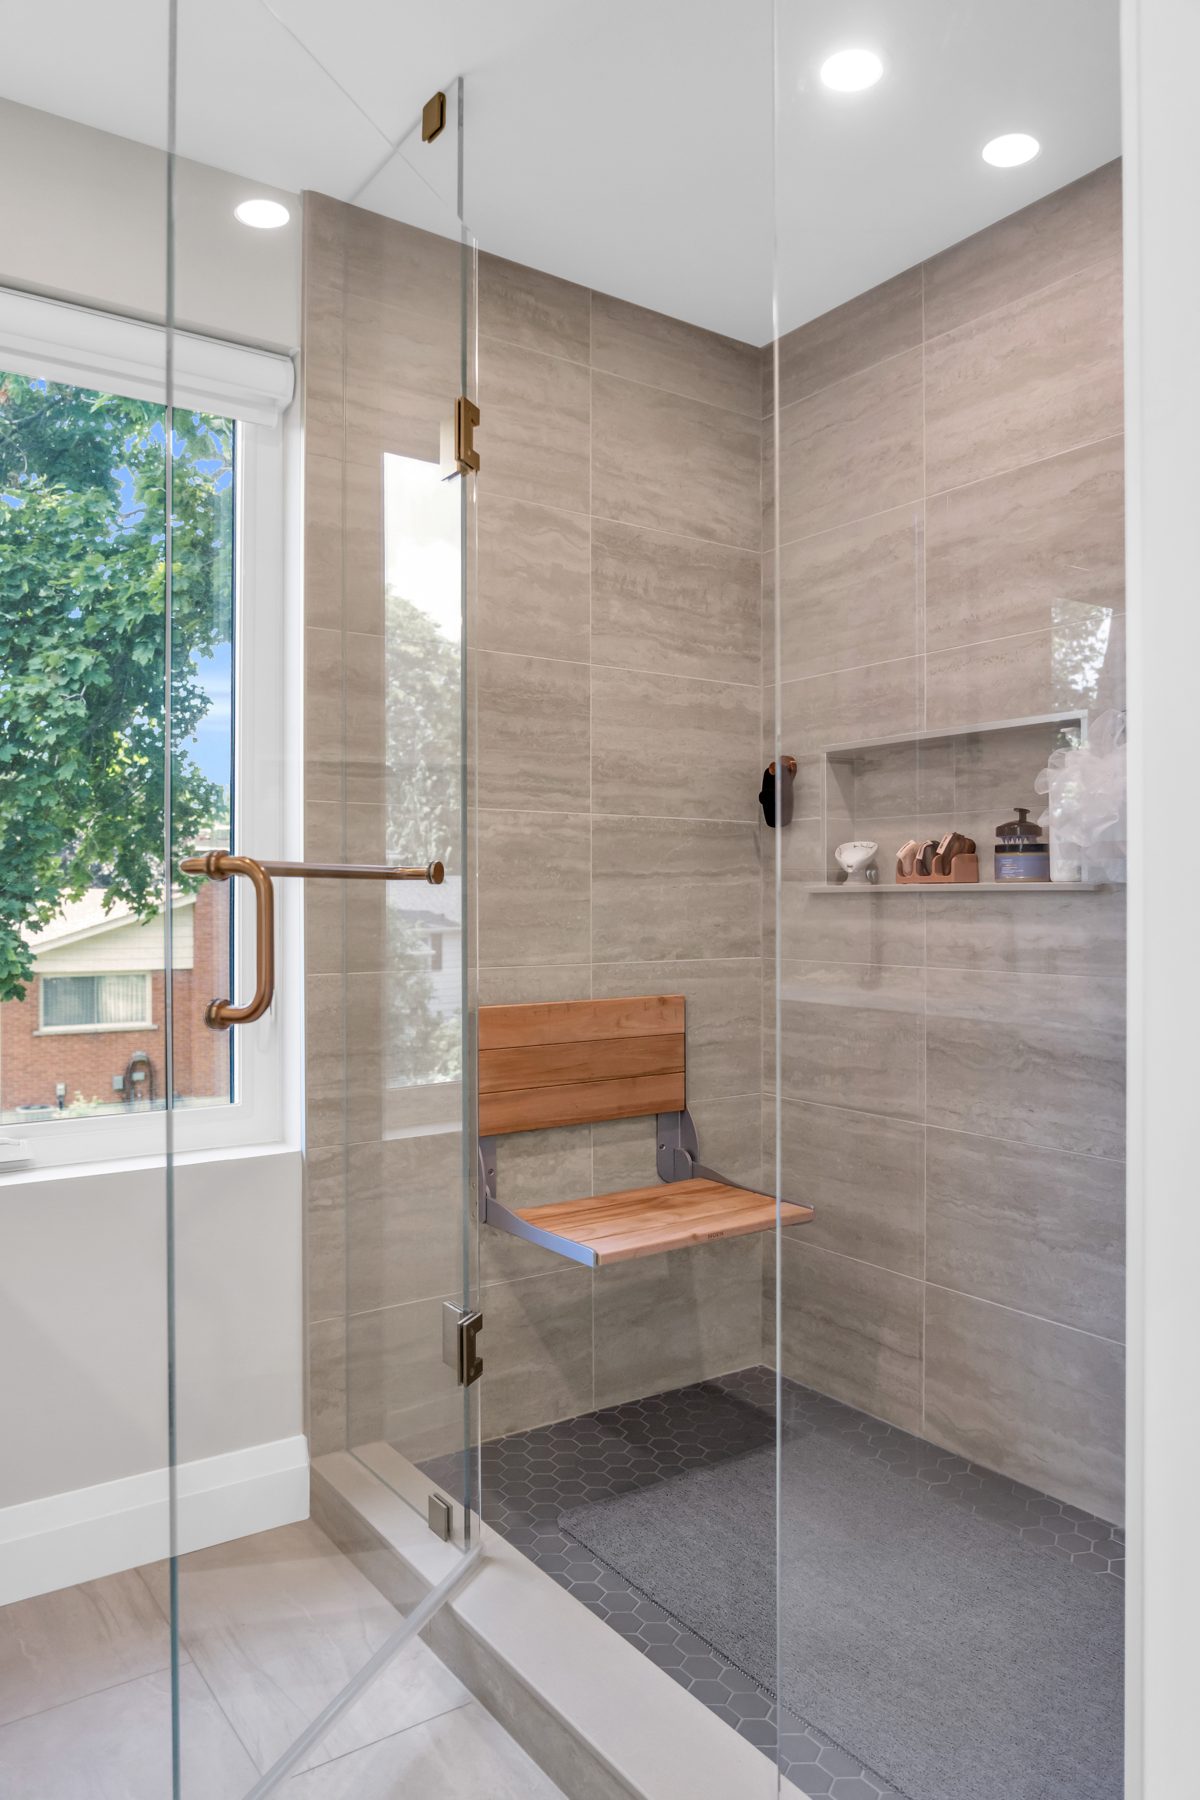
Bathrooms combine water, hard surfaces and tight clearances, which makes them one of the most important spaces to plan carefully. Common aging-in-place bathroom renovations include curbless or low-threshold showers, a built-in or fold-down bench, handheld shower controls, non-slip flooring, improved lighting and blocking in the walls for properly positioned grab bars.
Clear floor space matters just as much as fixtures. The layout should allow comfortable movement and, where appropriate, accommodate a mobility device or caregiver.
4. Improve Doorways and Circulation Paths
Accessibility is often less about creating a completely open-concept home and more about creating clear, predictable paths through it. Widening key doorways, removing unnecessary level changes and improving turning space can make a significant difference.
This is where an experienced renovation team can help determine which walls can be modified, how structure will be supported, and which changes provide the greatest benefit without over-renovating the home.
5. Make the Kitchen Easier to Use
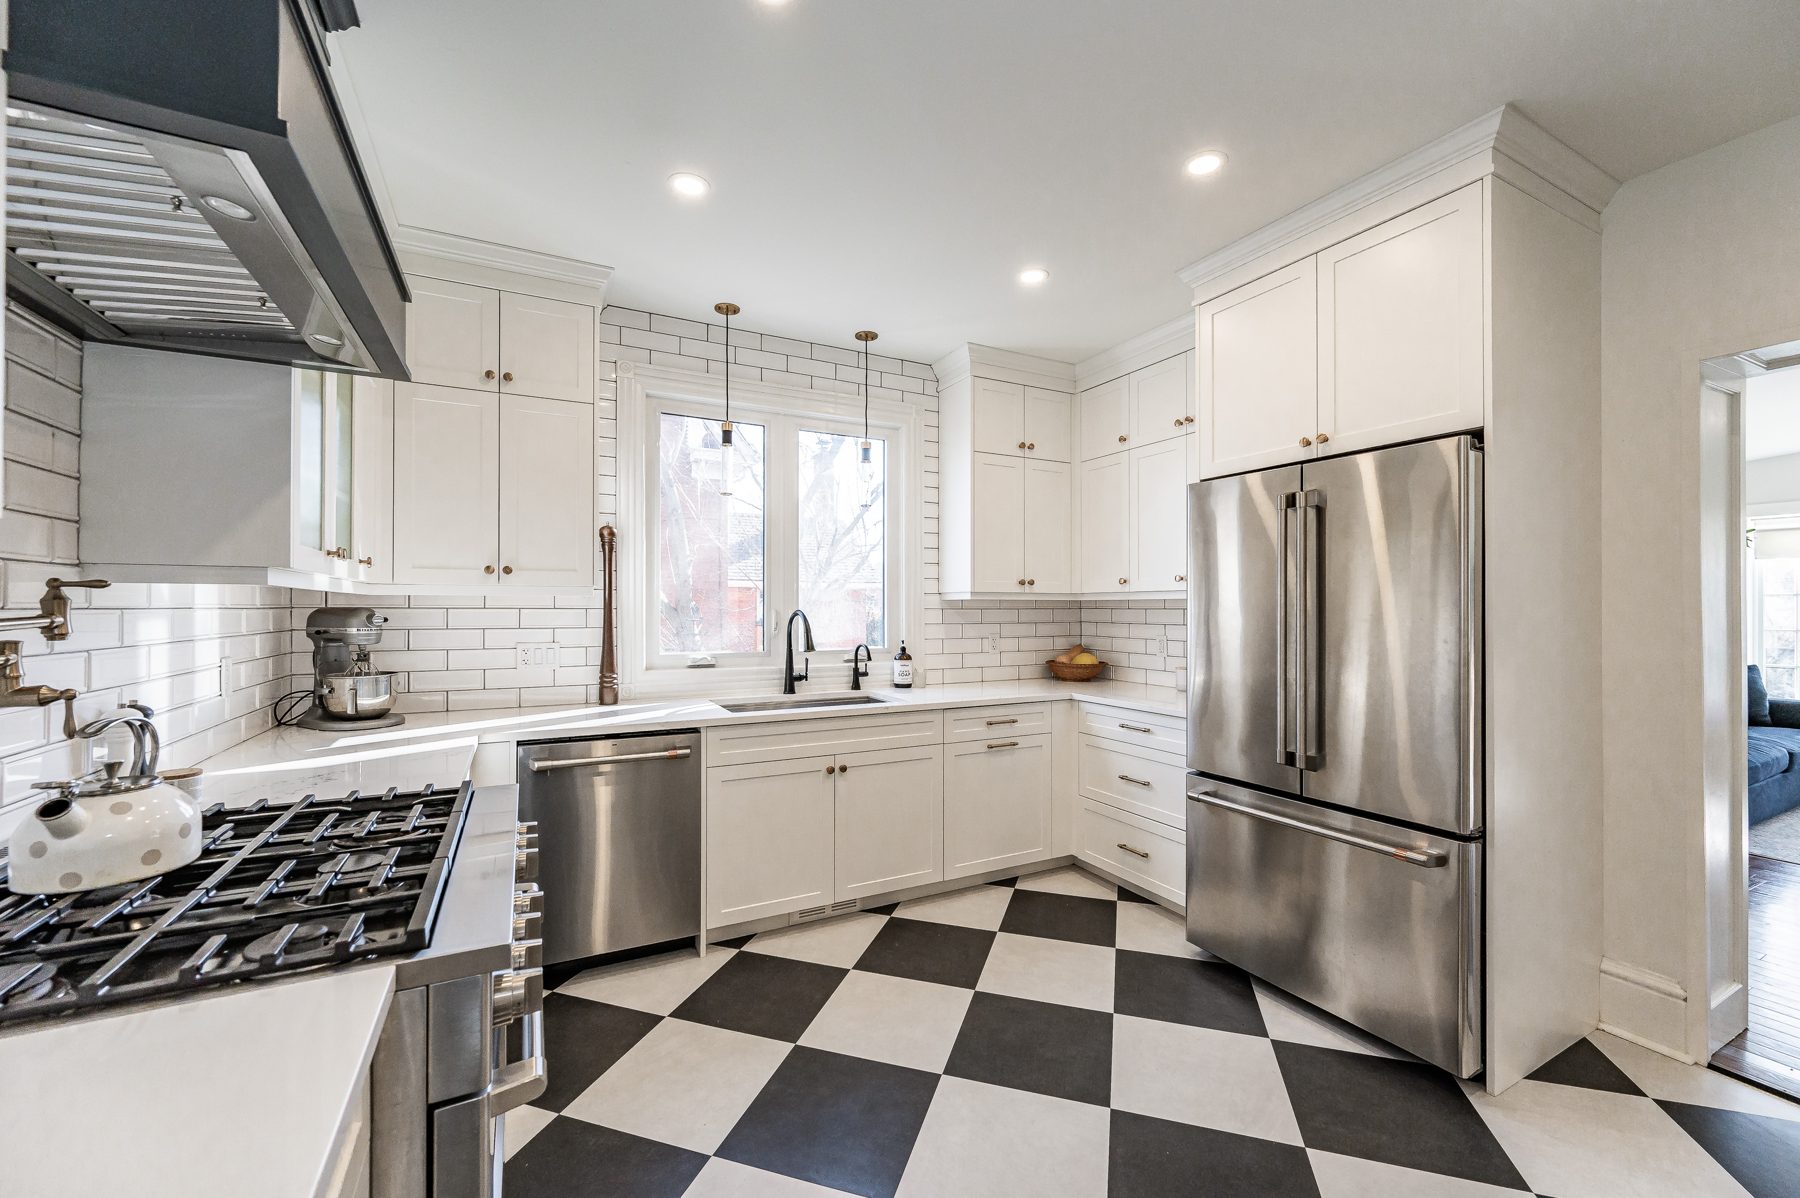
A well-planned kitchen reduces unnecessary reaching, bending, and carrying. Pull-out storage, drawers instead of deep base cabinets, lever-style faucets, task lighting and frequently used items placed within easy reach can all improve day-to-day function.
Counter heights and clearances should be designed around the people using the space. A universal solution is not always the right solution, especially when multiple family members have different needs.
6. Reduce Risk on Stairs
If stairs remain part of the home, they should be easy to navigate. Secure handrails, consistent lighting, visible stair edges, and uncluttered landings can improve confidence. Some homes may also benefit from planning for a stair lift or future lift location.
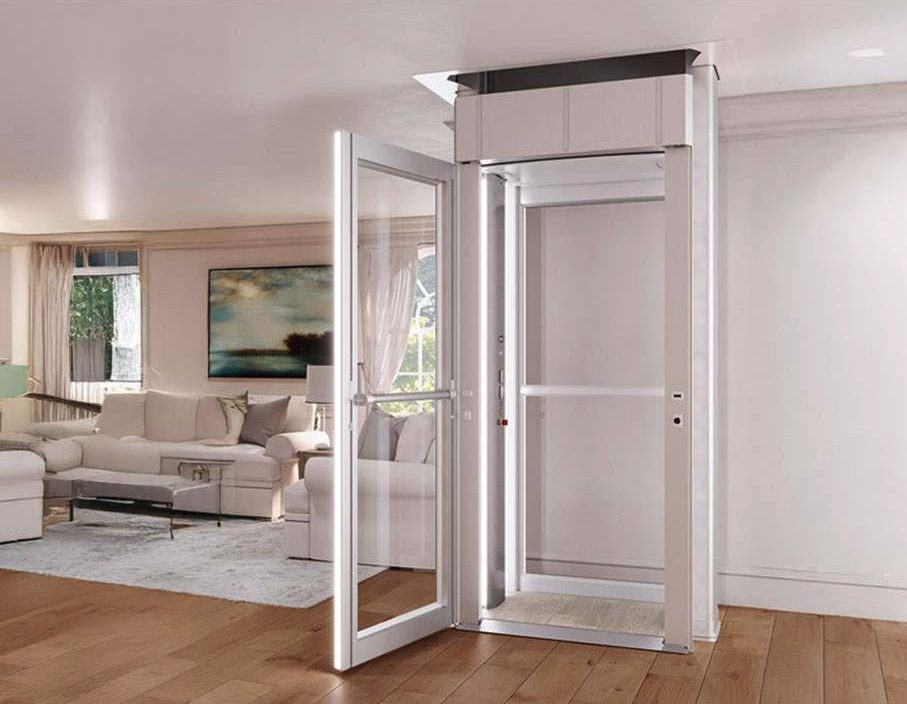
An elevator can be a great option for improving accessibility and future-proofing the home. Today’s residential elevators can be quite discreet and don’t necessarily require a significant amount of square footage, so there are a number of ways to integrate one into the existing layout without it feeling intrusive.
The important question is whether the home still works if stairs become difficult. If the answer is no, it is worth considering how main-floor living could be created.
7. Upgrade Lighting, Controls and Everyday Details
Small design decisions can have an outsized impact. Brighter, even lighting helps reduce shadows and improve visibility. Lever handles can be easier to operate than round knobs. Rocker switches, smart controls and well-positioned outlets can reduce awkward reaching.
These details are most effective when considered together as part of a renovation plan rather than added one at a time.
A Practical Way to Prioritize Your Renovation
Aging in place does not always require renovating the entire home at once. We often recommend thinking in three layers:
- Now: Address immediate safety concerns and barriers, such as unsafe stairs, poor lighting, difficult bathroom access or narrow circulation routes.
- Next: Complete renovations that improve daily function and support future needs, such as an accessible bathroom, main-floor laundry or a flexible bedroom.
- Later: Plan for features that may become useful over time, such as a stair lift, additional accessibility equipment or a more extensive main-floor reconfiguration.
This phased approach can help homeowners make decisions with a long-term plan in mind, even when not every change needs to happen immediately.
What to Look for in an Aging-in-Place Renovation Contractor in Kitchener
Accessibility renovations require more than general renovation experience. At Eagleview Construction, we understand how mobility, clearances, safety, and future adaptability can influence every design decision—and how those decisions need to work within the structure and systems of an existing home.
We are a Qualified Adaptiv Home Specialist, recognized by the Canadian Home Builders’ Association. This training is focused on home modifications for people who want to remain in their homes safely and comfortably as their needs change.
When you’re considering an accessibility renovation, we believe it’s important to understand how your renovation partner approaches the process. We assess accessibility needs early, coordinate design and construction, plan for the hidden conditions that can arise in an existing home, and communicate clearly about any changes to scope or budget along the way.
Kitchener Aging in Place Example: Wendy and Don’s Home
Wendy and Don had lived in their Victoria Park home since 1979 and wanted to stay in the community they loved. Their existing layout, however, did not have the features they would need if mobility became more limited. Steps, narrow doorways, and the lack of a ground-floor bathroom were key concerns.
Their renovation focused on making the home wheelchair-friendly, including wider doorways, eliminating steps, and adding the amenities needed on the main floor. The finished home became easier to use and more welcoming for family gatherings, showing that accessibility can improve how a home works for everyone, not only the person with a specific mobility need.
That is the broader goal of aging-in-place design: create a home that supports independence without sacrificing comfort, style or connection to family and community. To learn more about Wendy and Don’s renovation experience, visit their project page.
Start With the Home You Want to Stay In
If you are considering aging-in-place renovations in Kitchener, Waterloo, Cambridge, Guelph and surrounding areas, the most useful first step is to assess how your home functions today and where it may create barriers in the future. From there, the renovation can be prioritized around the changes that will have the greatest effect on safety, independence, and everyday comfort.
As a full-service design-and-build renovation company across Kitchener-Waterloo and surrounding communities, our team can help you explore what is practical in your existing home, develop a plan that reflects your needs, and carry the project from design through construction using our renovation process.
Ready to start planning? Contact us to discuss how your home can work better for you now and in the years ahead.
Frequently Asked Questions About Aging in Place Renovations
What is the best age to start planning an aging-in-place renovation?
There is no single right age. The best time is usually before there is an urgent mobility issue, especially if you are already planning a kitchen, bathroom, addition, or whole-home renovation. Early planning gives you more design choices and allows future accessibility to be built into work you already want to complete.
Do aging-in-place renovations have to look institutional?
No. Many accessibility features can be integrated into a residential design. Curbless showers, wider openings, better lighting, lever hardware and well-planned storage can look intentional and high-end while also improving usability.
What room should I renovate first for aging in place?
The bathroom is often the highest priority because it combines tight clearances, water, and hard surfaces. However, the right starting point depends on the home. Entry access, stairs, and the ability to live on the main floor may be more important in some properties.
Can an older home be made wheelchair accessible?
Often, yes, but the feasibility depends on the existing structure, lot, floor levels, and available space. A site assessment can identify where doorways can be widened, steps can be removed, bathrooms can be reconfigured, and main-floor functions can be added.