

Design-Build vs General Contractor: Which Renovation Model Fits Your Project?
If you are planning a major home renovation, one of the first decisions is not what the kitchen will look like or which flooring you will choose. It is how the project will be delivered.
The design-build vs general contractor decision changes who is responsible for design, when pricing happens, how many contracts you manage and how much coordination falls on you as the homeowner. Both approaches can produce excellent work, but they are built around different levels of integration and owner involvement.
The right choice depends on what you already have, how involved you want to be, and how important it is to align design decisions with construction costs from the beginning.
Quick Answer
A design-build firm coordinates design and construction through one integrated team, usually giving the homeowner one primary point of accountability from early planning through the build. A traditional general contractor typically joins after plans are developed by a separate architect or designer and focuses on construction. Design-build is often a strong fit when you want one coordinated process; a general contractor can be a strong fit when you already have complete plans, want to manage separate consultants, or want to bid a finished design to multiple builders.
Design-Build vs General Contractor: The Key Differences
- Design responsibility: Design-build firm: Design and construction are coordinated by one team. General contractor: Design is typically completed by a separate architect or designer.
- Contracts: Design-build firm: Usually one primary design-build relationship. General contractor: Usually separate design and construction relationships.
- Budget alignment: Design-build firm: Construction input is incorporated during design. General contractor: Full construction pricing often comes after plans are developed.
- Communication: Design-build firm: One integrated team from design to project management. General contractor: Homeowner or consultant coordinates between designer and builder.
- Homeowner involvement: Design-build firm: Lower day-to-day coordination burden. General contractor: More owner involvement can be required.
- Competitive bidding: Design-build firm: Less emphasis on bidding a completed design, relies on a trusted, strong network of subtrades to help complete the work. General contractor: Well suited to bidding completed drawings to multiple contractors.
- Best fit: Design-build firm: Homeowners who want an integrated, guided process. General contractor: Homeowners with finished plans, preferred consultants or a hands-on approach.
What Is a Design-Build Firm?
A design-build firm is responsible for both the design and construction sides of the renovation within one coordinated process. Instead of hiring an architect or designer first and then finding a builder later, the design team, estimators, project managers and construction team collaborate while the project is still being developed.
For a homeowner, the main benefit is alignment. Layout decisions, structural requirements, material choices and budget are discussed together rather than in separate phases. That does not eliminate every unknown in renovation, but it can reduce the risk of developing a design that becomes difficult or unaffordable to build.
How Design-Build Typically Works
- Discovery and feasibility: goals, existing conditions, priorities and budget are discussed early.
- As-built documentation and design: the existing home is measured and the proposed layout is developed.
- Budget feedback during design: scope and selections are reviewed against the construction budget as the design evolves.
- Pre-construction coordination: For complex renovation projects, including home additions, kitchen renovations and main floor reconfigurations, our design and construction teams work hand in hand to develop plans that are buildable, align with your budget and support your goals. Architectural design, trade input, material selections and scheduling are coordinated before construction begins. Once the Build Contract is signed, we move forward with the permit application and finalize the details needed to prepare your project for construction.
- Permits, engineering, trade input, selections and scheduling are organized before work begins.
- Construction: the same overall team carries the project into the build, with one coordinated communication process.
At Eagleview, that coordination includes detailed site measurements and as-built drawings, zoning analysis, design development and a Trade Day before construction moves fully forward. Trade Day brings key trades together on site so they can verify conditions, coordinate sequencing and raise issues before they become larger construction problems.
What Is a General Contractor?
A general contractor is primarily responsible for building the project. In the traditional design-bid-build model, the homeowner first hires an architect or designer to prepare the plans. Once the design is complete, those drawings are priced by one or more general contractors, and the selected general contractor manages construction and coordinates the trades.
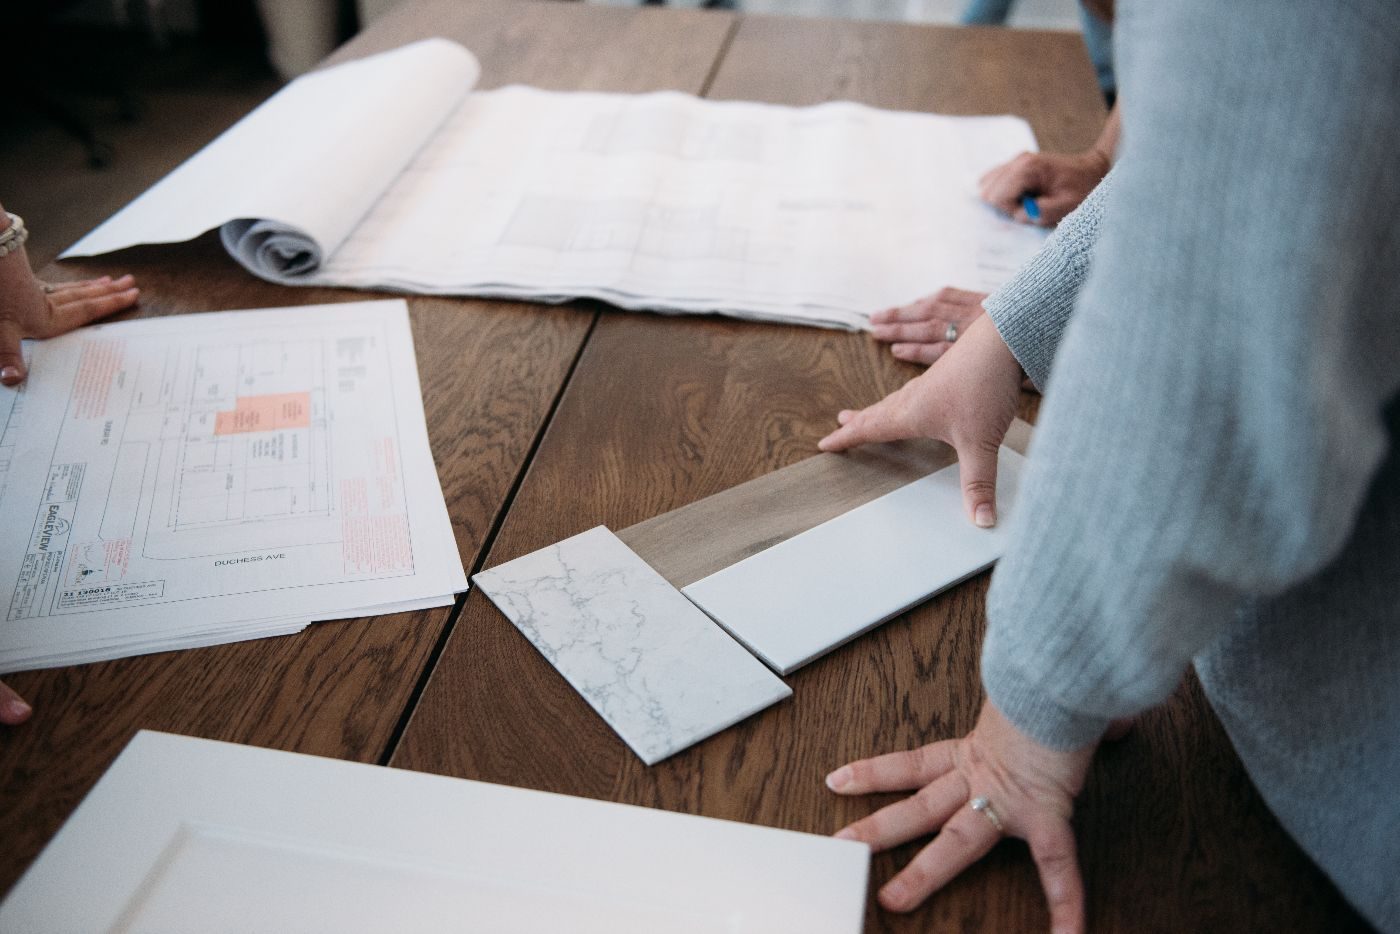
This separation can be useful. If you already have a designer you trust, have permit-ready drawings, or want several contractors to bid the same completed scope, a traditional general contractor model may be exactly what you need.
The trade-off is that the homeowner, architect or designer often carries more responsibility for coordinating between design and construction, particularly when a design decision affects cost or buildability.
How the Two Models Compare in a Real Renovation
1. Budget Clarity
In design-build, cost feedback can happen while the design is still flexible. If a layout, addition size or finish package is pushing the project beyond the target budget, the team can adjust before the drawings are fully developed.
In a traditional model, the design may be largely complete before contractors provide detailed construction pricing. That can create a strong competitive bidding environment, but it can also mean redesign is required if bids come in higher than expected.
2. Accountability
Design-build creates a single integrated relationship. When design and construction questions overlap, the homeowner is not responsible for deciding which company owns the issue.
With separate designer and general contractor contracts, responsibilities are more clearly divided by discipline. Some homeowners value that independence. Others prefer one team to be accountable for coordinating the full renovation.
3. Timeline
Design-build can shorten handoffs because estimating, trade input and construction planning begin before every design detail is complete. The same team is already preparing for the build while the project moves through design and approvals.
A traditional project is more sequential: design first, then bidding, then contractor selection and mobilization. That sequence can be appropriate when the owner wants a fully documented design before comparing construction proposals.
4. Homeowner Involvement
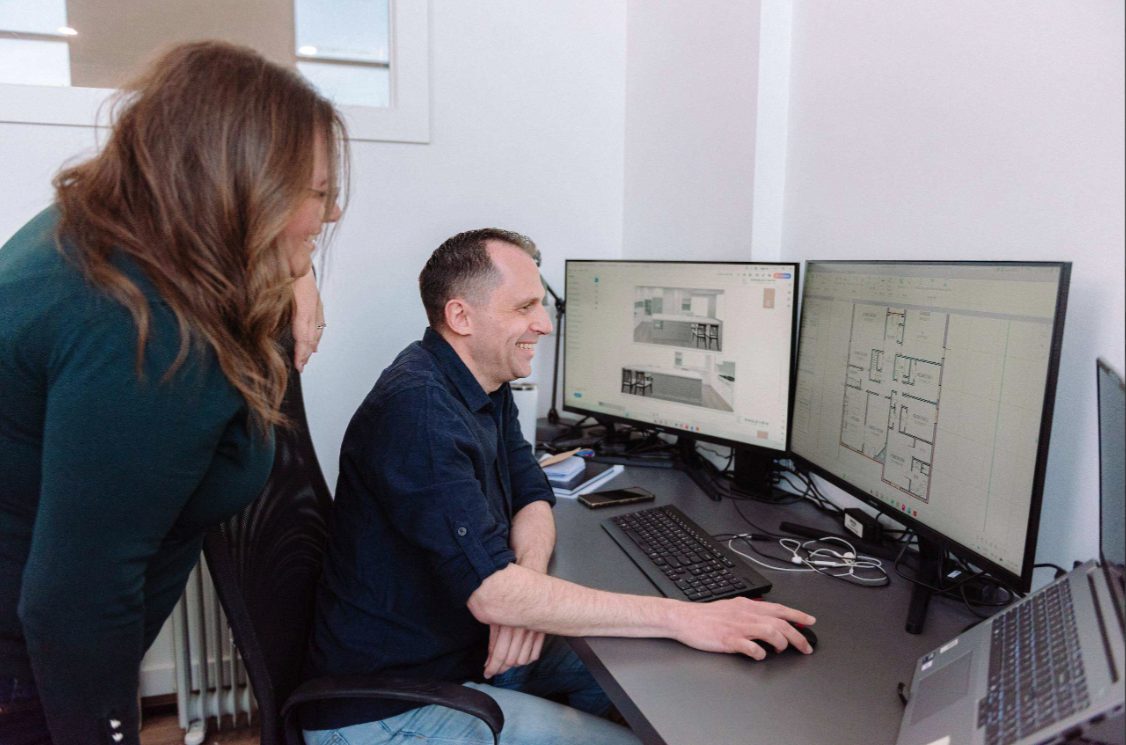
Design-build is often appealing to homeowners who want to make the important design and budget decisions without personally coordinating every professional involved in the project.
A general contractor model can suit an experienced or hands-on homeowner who is comfortable working with separate consultants, reviewing plans and bids, and managing communication across multiple parties.
5. Flexibility and Competitive Bidding
A traditional model makes it easier to take a complete design package to multiple contractors and compare bids against the same drawings. That can be valuable when competitive tendering is a priority.
Design-build trades some of that separation for earlier collaboration. The homeowner chooses the team sooner and works with that team to develop the design, scope, and price together.
A Real Example of Why Early Budget Alignment Matters
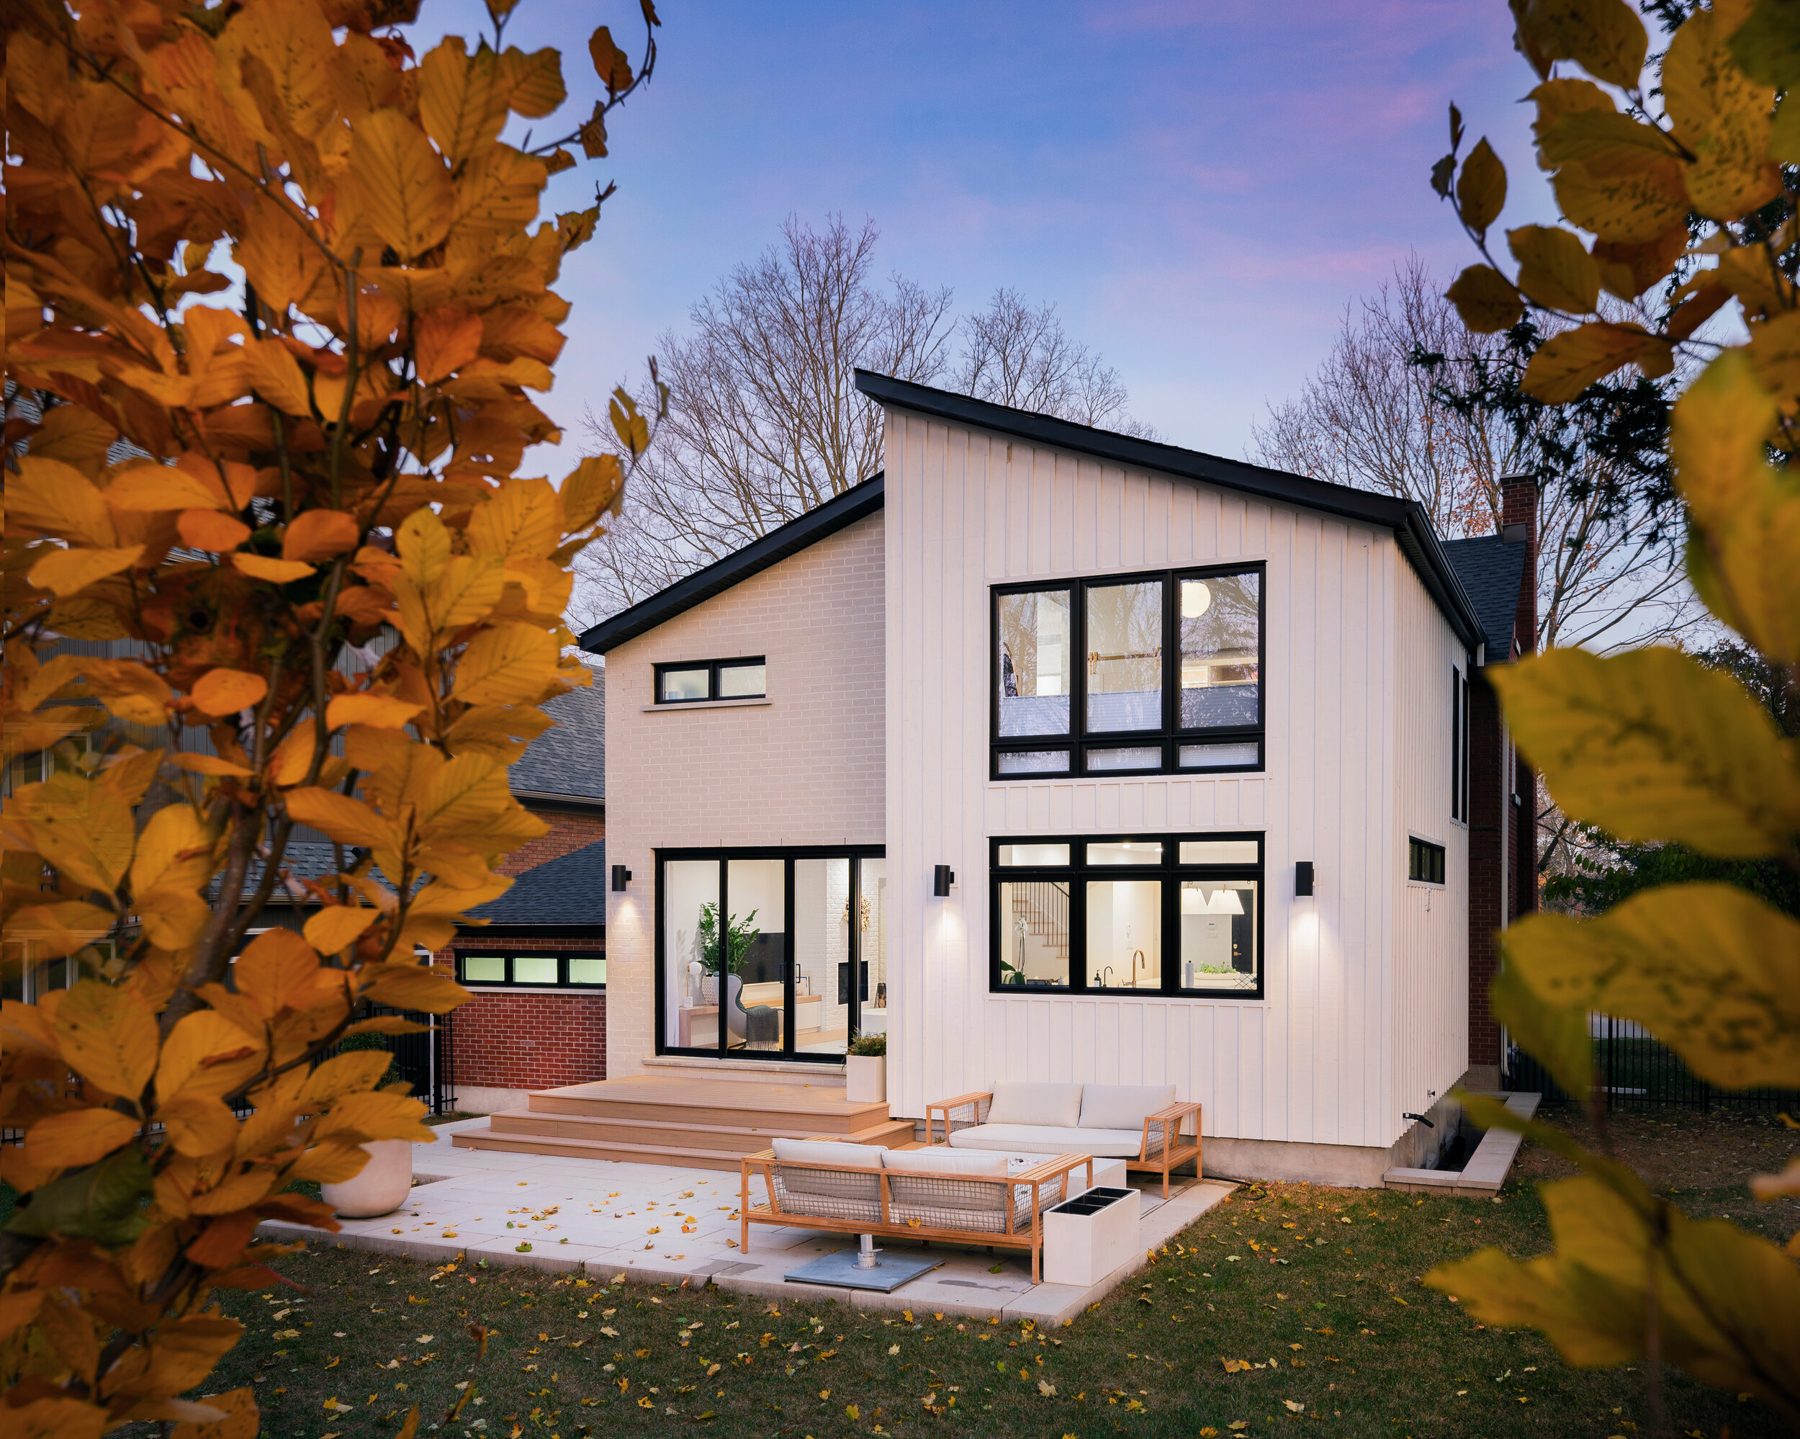
Eagleview has worked with homeowners who came to us after investing in architectural plans that did not match the construction budget. In one case, a homeowner had a two-storey addition designed around a budget of approximately $550,000, but the estimated construction cost was more than $750,000. Eagleview prices the job before construction starts.
The problem was not that the design was bad. The problem was that design and construction pricing had developed on separate tracks. When budget input arrives late, the homeowner may need to redesign, reduce scope, or abandon work they have already paid to develop.
An integrated design-build process is intended to bring those conversations forward, when changes are easier and less expensive to make.
When Design-Build Is Often the Better Fit
- You are starting with a goal or problem, not finished construction drawings.
- You want design decisions evaluated against budget as the project develops.
- You prefer one team to coordinate design, engineering, permits, selections, and construction.
- Your renovation is complex, such as a whole-home renovation, addition, or major reconfiguration.
- You have limited time to manage separate consultants and trades.
- You value a guided process and a single communication structure.
When a General Contractor May Be the Better Fit
- You already have complete, coordinated, and permit-ready drawings.
- You have an architect or designer you want to keep independent from the builder.
- You want to bid the same completed scope to multiple general contractors.
- You are comfortable managing separate contracts and resolving design-build questions between parties.
- The project is straightforward enough that extensive design-build integration is not necessary.
Neither Model Is Automatically Cheaper or Better
It is tempting to reduce the comparison to price, but project-delivery structure is only one part of renovation cost. Scope, existing conditions, design complexity, material choices, contractor quality and how thoroughly the project is planned all affect the final number.
A low initial bid is not necessarily a low final cost, and an integrated process is not automatically the least expensive option. The more useful question is which model gives you the right level of control, coordination, and cost visibility for your project.
Questions to Ask Before You Choose
- Who is responsible for design, engineering, permits, and construction coordination?
- When will I receive meaningful construction pricing?
- How are design decisions checked against my budget?
- Who is my primary point of contact?
- How are hidden conditions and change orders handled?
- What pre-construction investigation happens before work begins?
- How will schedule, selections, approvals, and site communication be managed?
- Can I speak with homeowners who completed a similar renovation?
Choosing the Right Renovation Model in Kitchener-Waterloo
For many major renovations, the strongest advantage of design-build is not simply convenience. It is the ability to connect design decisions with the realities of an existing home, the construction budget, and the people who will ultimately build the work.
Eagleview Construction is a full-service design and build renovation contractor serving Kitchener-Waterloo, Cambridge, Guelph and surrounding areas. Our process brings design, estimating, trade coordination, and construction together, so homeowners have a clear path from the first conversation to the final walkthrough.
If you are deciding between design-build and a general contractor, contact us. We can review where your project stands, explain what would be involved, and help you determine whether our process is the right fit.
Frequently Asked Questions: Design-Build vs General Contractor
Is a design-build firm the same as a general contractor?
Not exactly. A general contractor is primarily responsible for construction. A design-build firm coordinates both design and construction within one project-delivery model. Some companies offer both types of services, so it is important to ask what is actually included in the contract.
Is design-build more expensive than hiring a general contractor?
Not necessarily. The delivery model alone does not determine price. Design-build may provide earlier cost feedback and reduce redesign, while a traditional model may allow competitive bidding after the drawings are complete. Scope, materials, site conditions, and the quality of the team have a larger effect on total project cost.
Can I bring existing architectural plans to a design-build firm?
Yes. A design-build firm can often review existing drawings and determine whether they are ready for construction, require revisions, or need to be re-aligned with the budget and site conditions.
Who handles permits in a design-build project?
In a full-service design-build model, permit drawings and the permit process are typically coordinated as part of the overall project. The exact responsibilities should be confirmed in the proposal and contract.
What is the biggest advantage of design-build for a renovation?
For complex renovations, the biggest advantage is coordination. Design, estimating, structural requirements, trade input and construction planning can inform one another before work begins, giving the homeowner one integrated process instead of multiple disconnected handoffs.