

Century Home Renovation: How to Modernize Without Losing Character
A century home renovation is different from renovating a newer house. You are not starting with a blank slate. You are working with a building that may have original woodwork, uneven framing, previous renovations, older mechanical systems, and a layout designed for another era.
That complexity is also what makes these homes worth preserving. The goal is not to make a 100-year-old house look brand new. It is to improve comfort, performance, and function while protecting the proportions, materials, and details that give the home its identity.
For homeowners in Kitchener-Waterloo, where established neighbourhoods contain many older and character homes, the best results come from understanding what should be preserved, what needs to be upgraded and what must be investigated before design decisions are finalized.
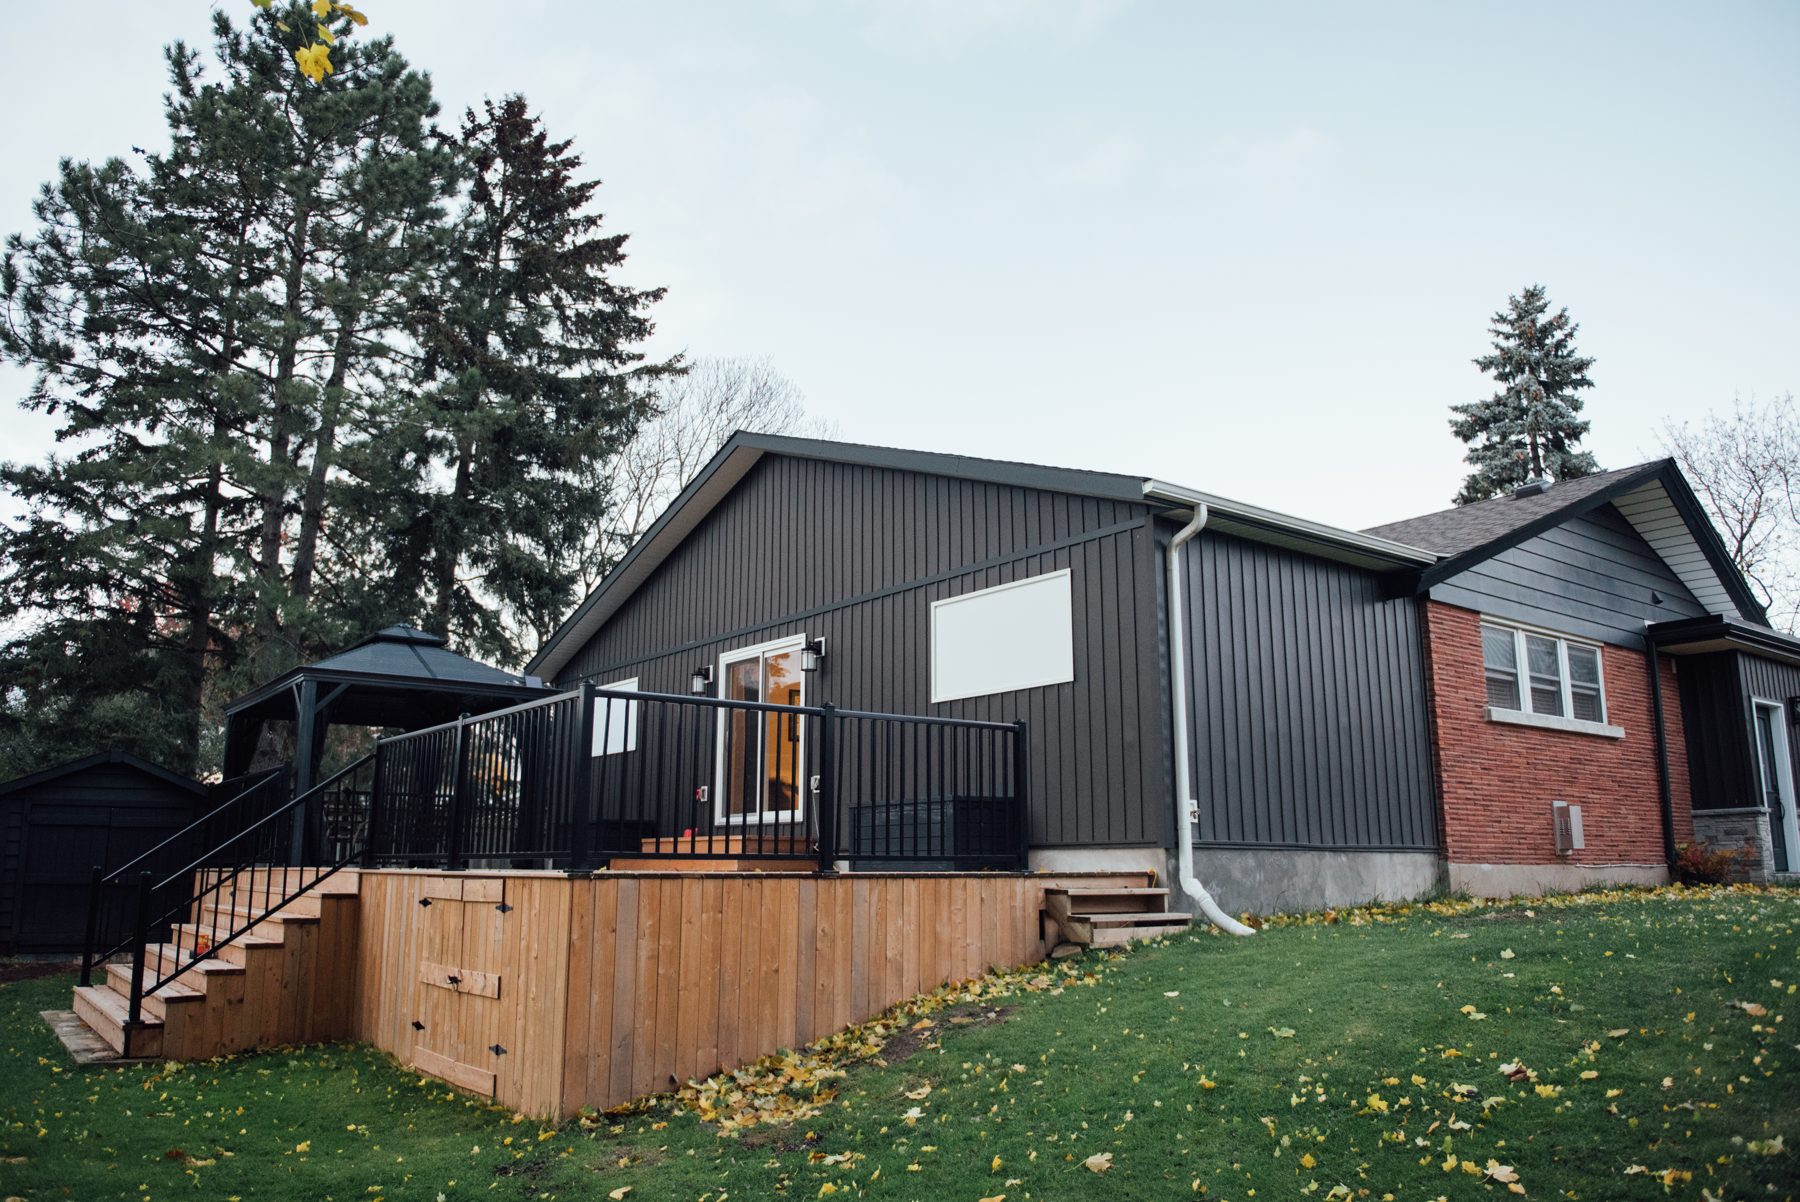
Key Takeaways
- Start with the structure and systems before choosing finishes.
- A century home is not automatically a designated heritage property, but designated properties may require additional approvals for certain changes.
- Original trim, doors, floors and proportions often create more value when they are restored or carefully replicated rather than removed.
- Open-concept living can work in an older home, but structural loads and original room character need to be considered together.
- A contractor with real older-home experience should expect hidden conditions and have a process for identifying them early.
What Makes a Century Home Renovation Different?
A home that has stood for a century has usually been changed more than once. Walls may have been moved, wiring added, plumbing rerouted, and finishes layered over older materials. Drawings may be incomplete or may not reflect what is actually inside the walls.
That means the renovation process should begin with investigation. Before finalizing a layout, an experienced team needs to understand the home’s structure, existing systems, moisture conditions, floor levels and any previous alterations that affect the work.
At Eagleview, our process includes detailed site measurements, as-built drawings, and pre-construction coordination. On older homes, Trade Day brings key trades together on site to confirm real conditions and identify issues that could otherwise become expensive surprises during construction.
Century Home vs. Heritage Home: Know the Difference
The terms century home and heritage home are often used interchangeably, but they do not mean the same thing. A century home describes age. Heritage status is a formal municipal designation or listing tied to cultural heritage value.
If your property is individually designated or located within a heritage conservation district, exterior changes such as additions, windows, doors, rooflines or masonry may require heritage review or a heritage permit. Requirements vary by municipality and property, so confirming status early is an important planning step.
Even when a home is not formally designated, it can still be worth preserving its original proportions and defining details. Those features are often the reason the house feels distinctive in the first place.
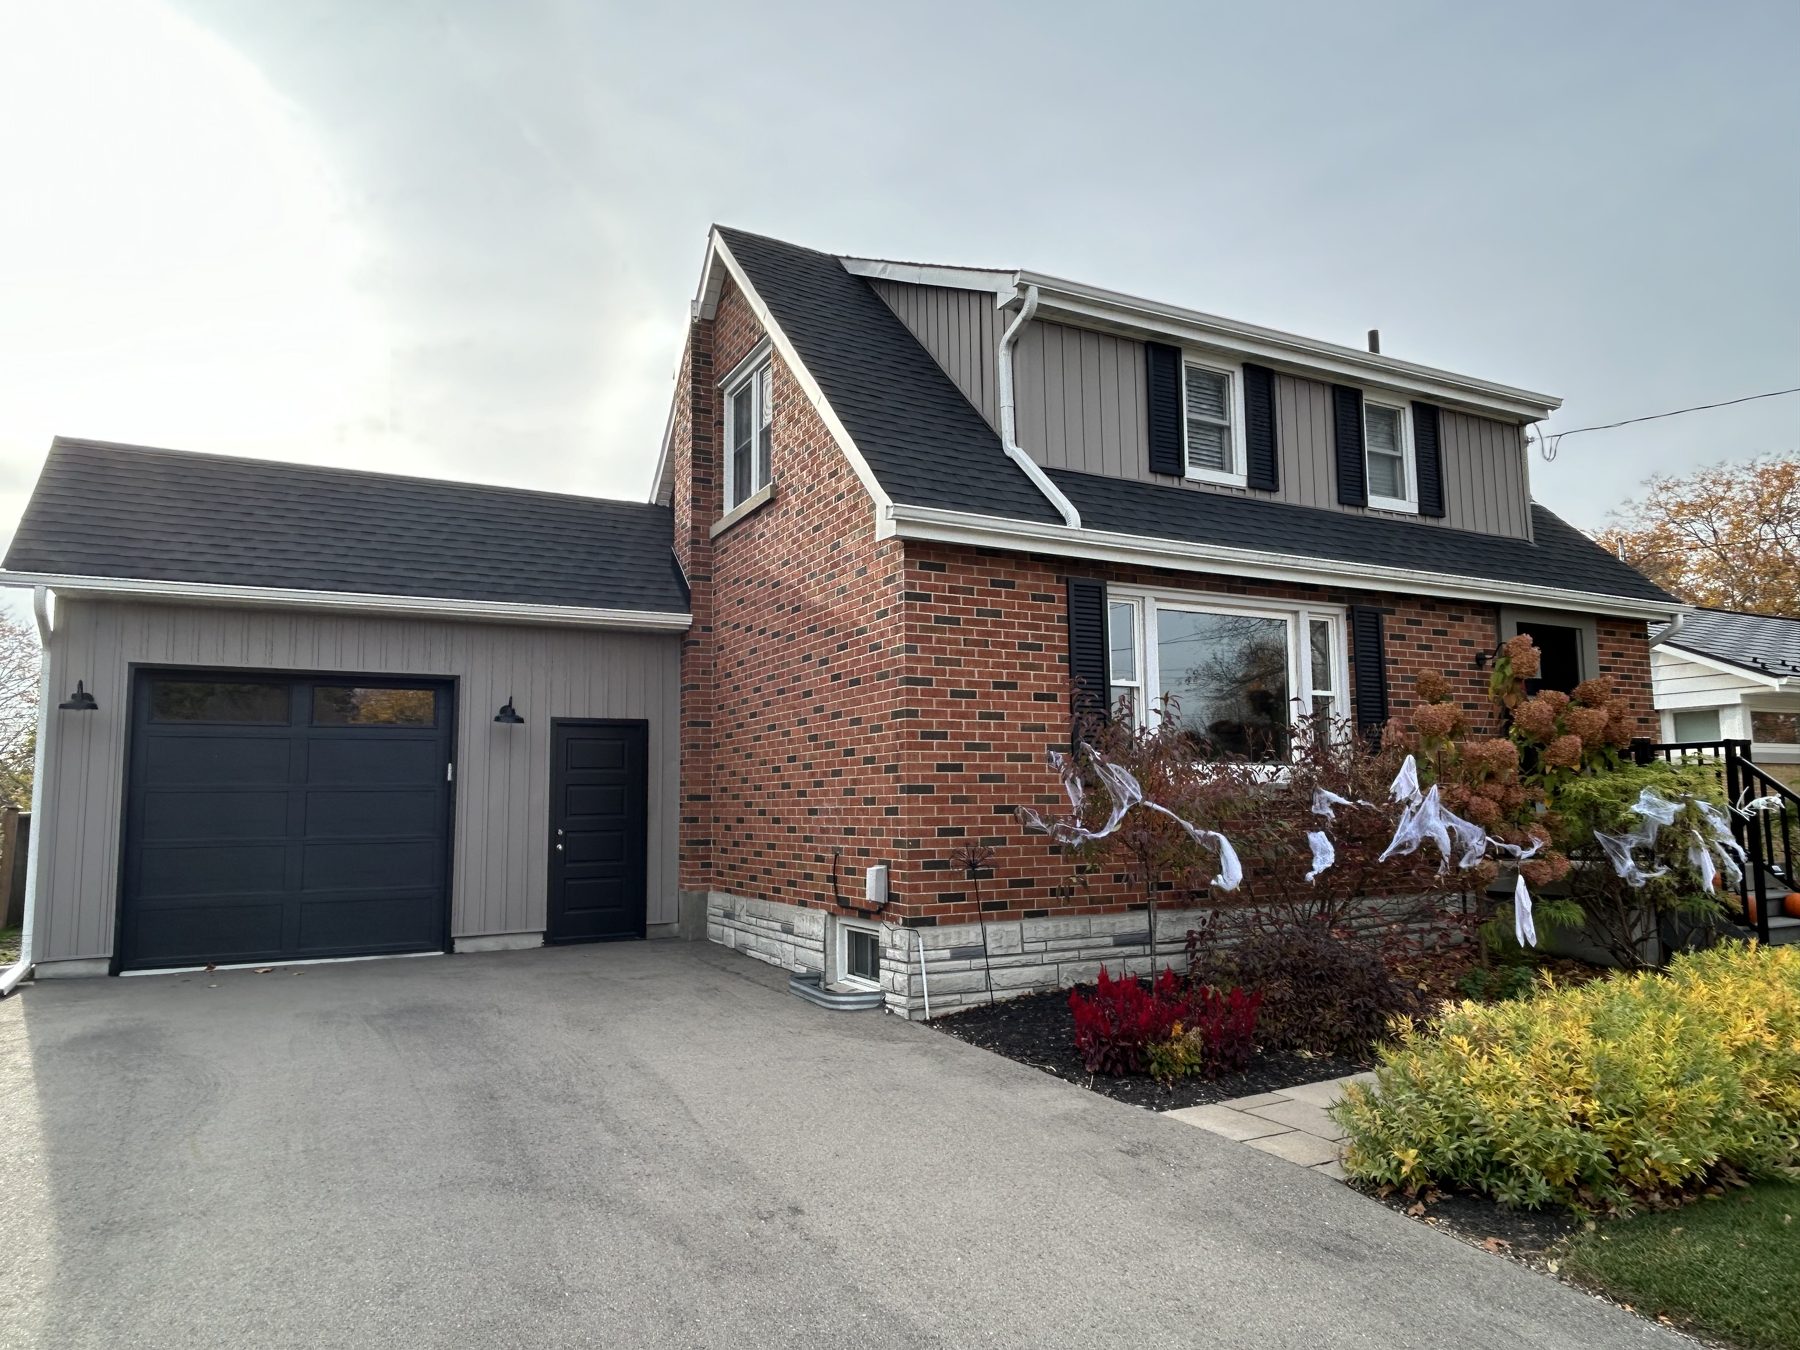
Start With the Parts You Cannot See
Structure and Framing
Older homes can have framing methods, spans and bearing conditions that differ from current construction. Floors may be out of level, previous renovations may have altered load paths, and opening a wall can reveal conditions that were not visible during the initial consultation.
If you want a larger kitchen or wider connection between rooms, the structural plan should be developed before the aesthetic details. Mapping loads and selecting the right beam strategy allows the new layout to feel open without compromising the home.
Electrical, Plumbing, Heating and Cooling
A century home may contain a mix of old and new systems. Electrical capacity may not suit today’s appliances. Plumbing may have been updated in stages. Heating can be uneven, particularly on upper floors and in additions.
A major renovation is an opportunity to address these systems while walls and ceilings are already open. The objective is not simply to replace what is old, but to coordinate mechanical upgrades with the new floor plan so the finished home is more comfortable and easier to maintain.
Moisture, Insulation and the Building Envelope
Older homes were built differently from modern high-performance houses. Before adding insulation or changing assemblies, the team should understand how the building currently manages moisture and air movement. A solution that works in a new home is not automatically appropriate for a 100-year-old wall assembly.
This is one reason experienced assessment matters. Comfort and energy performance can often be improved significantly, but the work needs to respect how the existing building is constructed.
Protect the Features That Give the Home Its Character
Trim and Mouldings
Original baseboards, casings, crown details and built-ins create scale and rhythm that are difficult to recreate with generic modern trim. When they are in good condition, restoration is often the best option. When pieces are missing or damaged, custom-milled replacements can match the original profile.
Windows and Doors
Original wood doors and windows contribute heavily to the look of a century home. Depending on condition and performance goals, they may be repaired, refinished or selectively replaced with new units that respect the original proportions and sightlines.
The key is consistency. A window can be technically efficient and still look wrong if the size, frame proportions or placement disrupt the home’s facade.
Wood Floors and Staircases
Original wood floors often show their age, but that patina can be part of the appeal. Refinishing can restore durability while preserving the grain and warmth that newer materials may not replicate. Staircases, newel posts and railings can also be restored or carefully integrated into an updated layout.
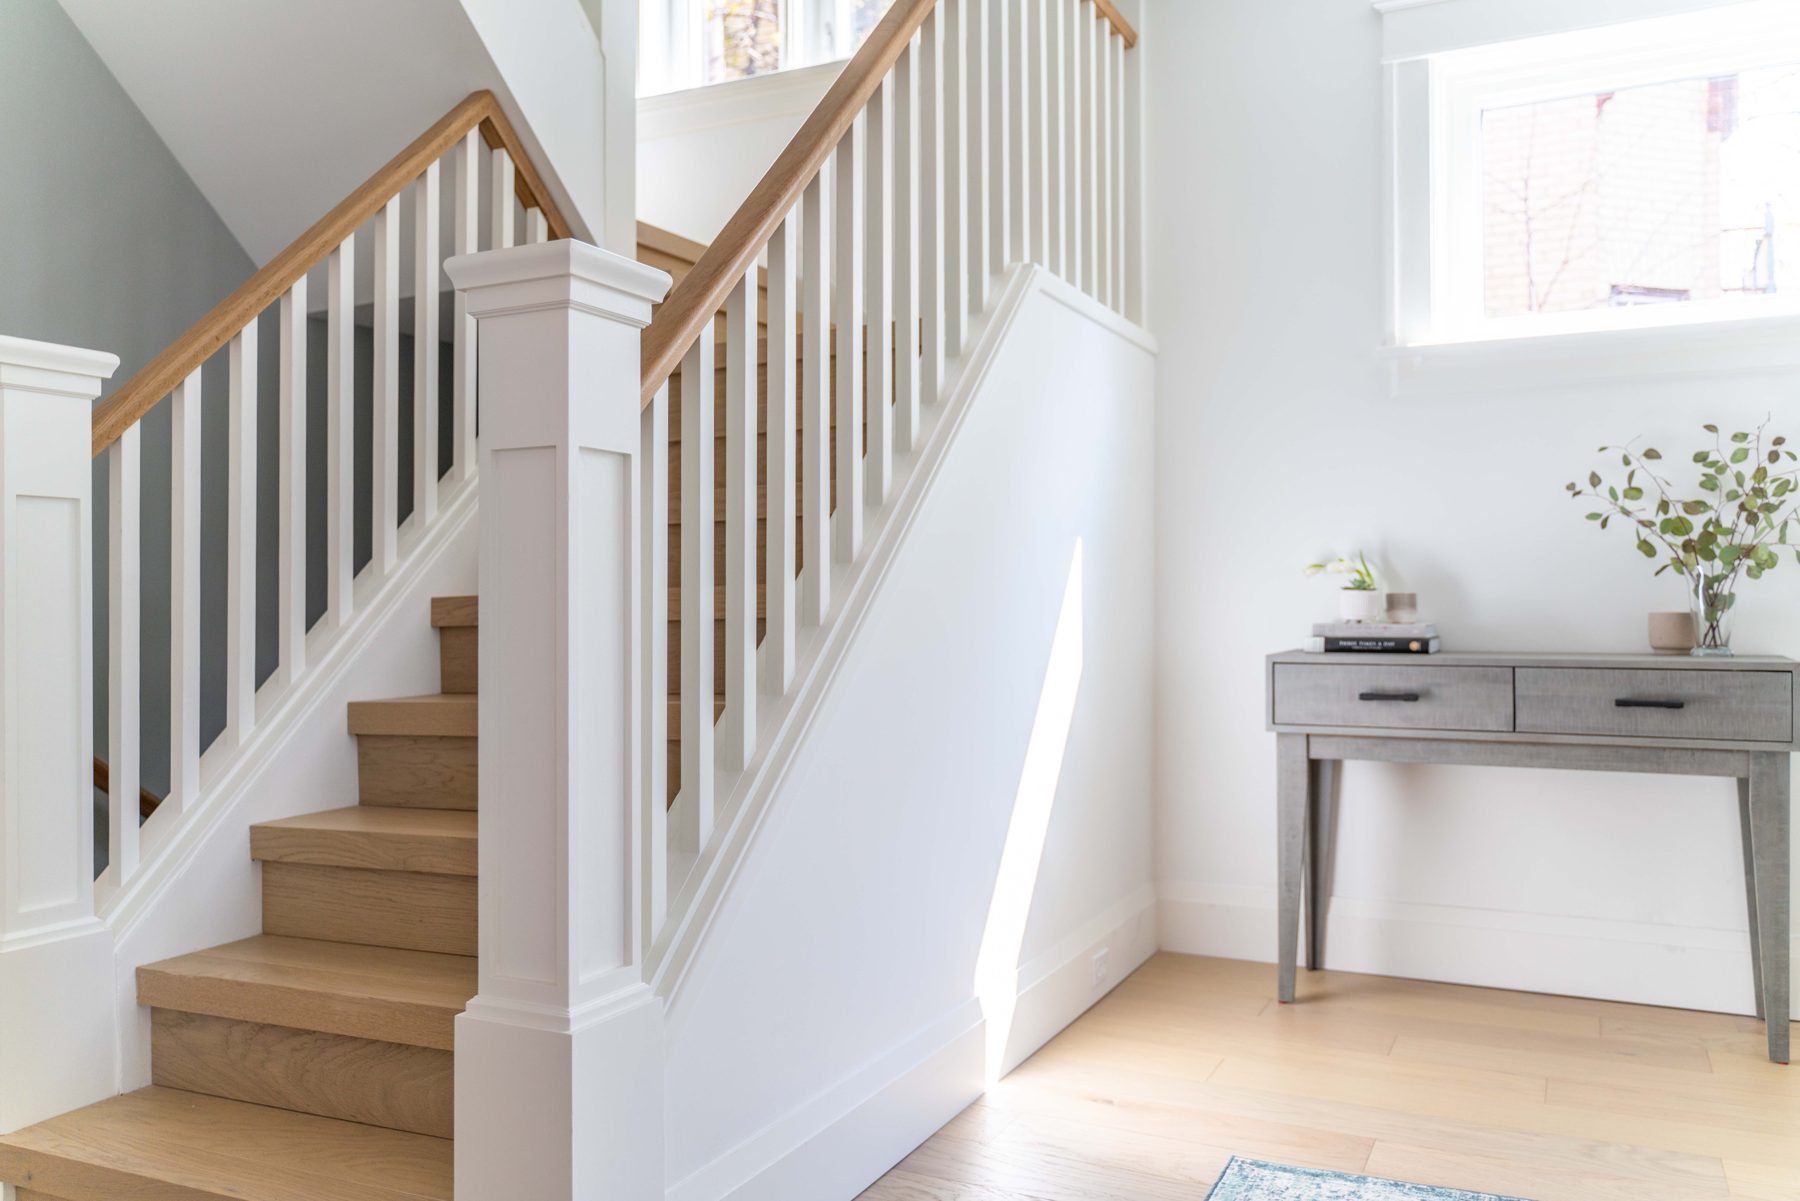
How to Open Up a Century Home Without Making It Feel Generic
Many century homes have smaller, separate rooms. Homeowners often want better flow and a larger kitchen, but removing every wall can erase the sense of scale that makes an older home feel special.
A more considered approach is to create selective openings. Widening a doorway while retaining casing, using a flush steel or flitch beam where appropriate, and preserving transitions between spaces can make the home feel more open without turning the entire main floor into one undifferentiated room.
- Map structural loads before finalizing wall removals.
- Keep original casing or replicate it around widened openings.
- Right-size the kitchen island so circulation remains comfortable.
- Create real pantry storage rather than relying only on more cabinetry.
- Bring in more daylight through a larger rear window, garden door or carefully placed skylight.
- If more square footage is needed, consider a rear addition that is visually secondary to the original house.
Modernize the Kitchen Without Losing the House
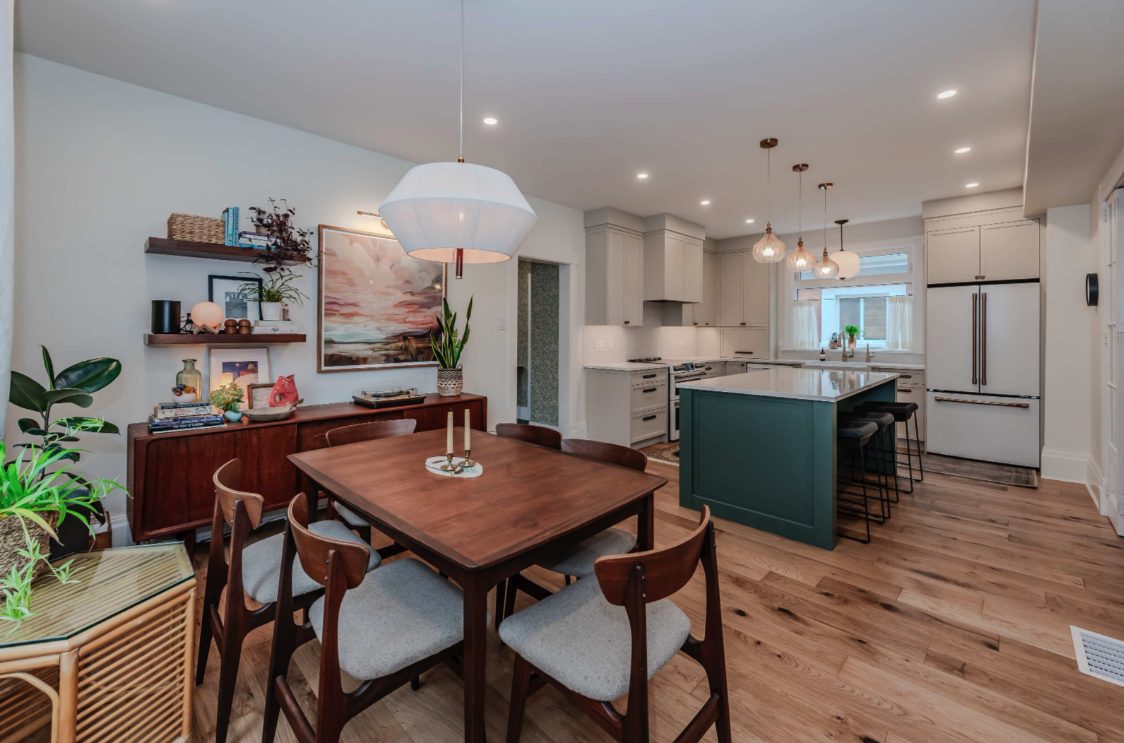
The kitchen is often where a century home feels most out of step with modern life. It may be small, isolated from family spaces and short on storage. A successful century home kitchen renovation improves flow and function while keeping a visual connection to the rest of the house.
Material choices do not need to imitate the past. A contemporary kitchen can work beautifully in an older home when the proportions, transitions and surrounding details are handled carefully. The goal is contrast with intention, not a theme-park version of history.
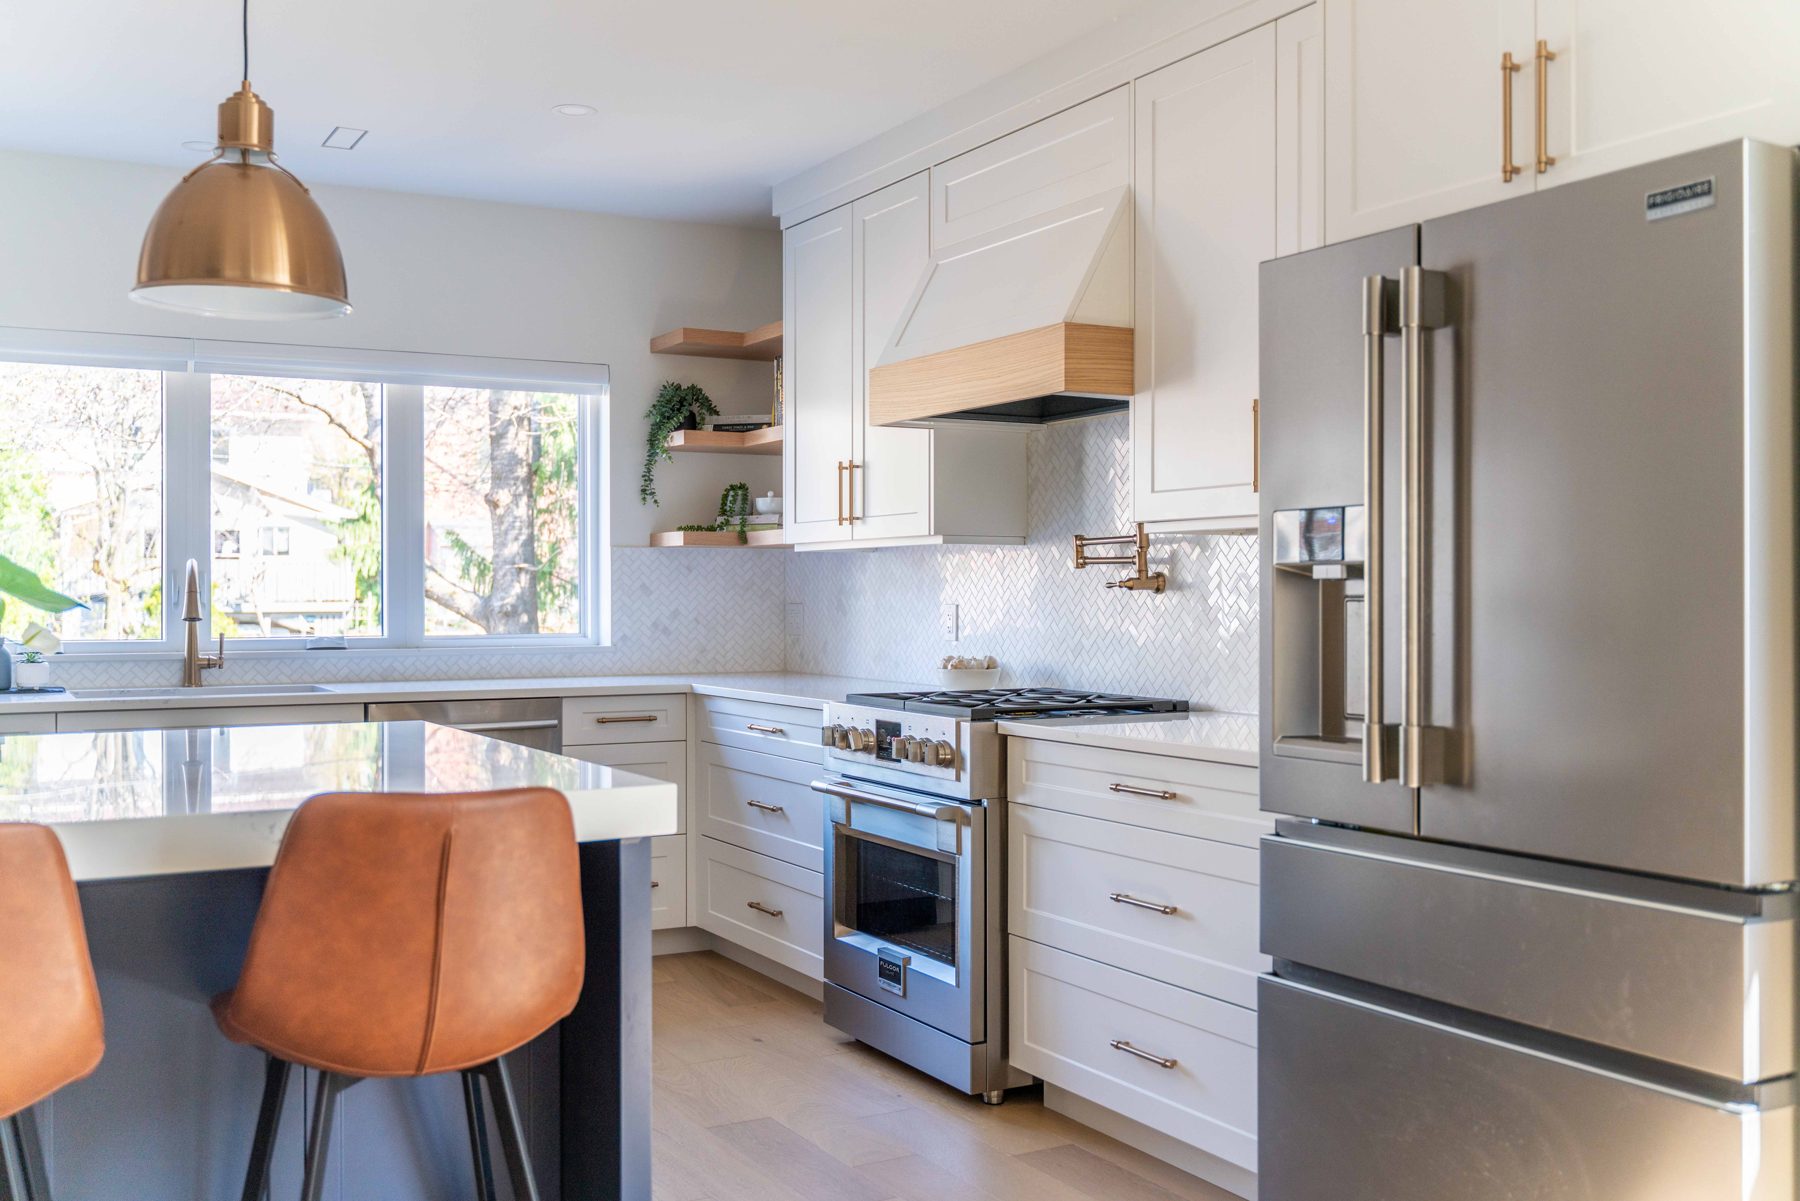
Case Study: A Century-Old Home in Kitchener’s Mary Allen Neighbourhood
Koichi and Marguerite wanted to modernize their century-old home without losing its historic character. The original layout, particularly the kitchen, no longer worked for their family, but they did not want the renovation to erase the qualities they loved about the house.
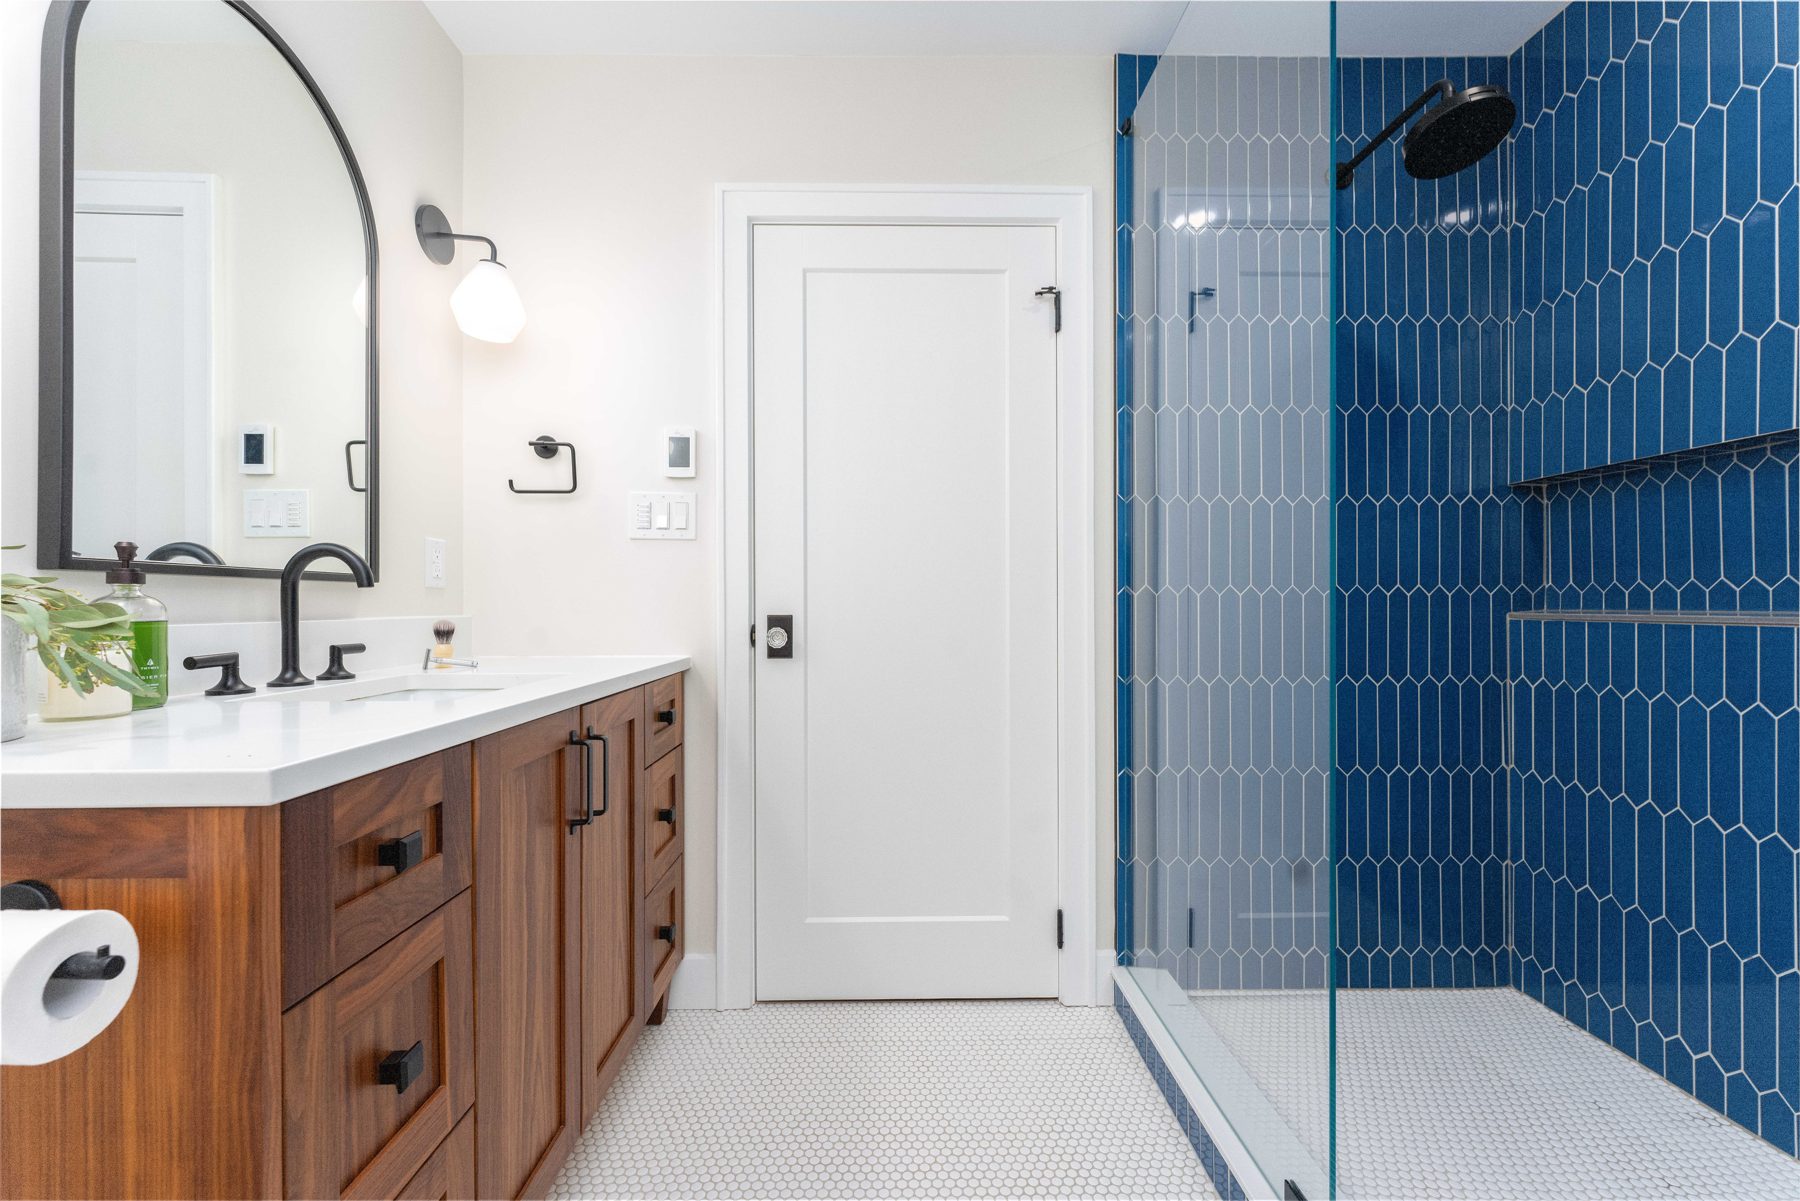
Eagleview worked through three design iterations with the homeowners to balance function, light and personality keeping the bursts of colour Marguerite loved and the light, neutral feel Koichi wanted. The finished renovation created a larger kitchen with big windows and a Scandinavian influence, added a master ensuite and improved the children’s bedrooms, while keeping the home connected to its original character.
Projects like this show why century home renovation is less about choosing between old and new and more about deciding where each belongs. The best renovations let the original home remain legible while making daily life substantially better.
Take a closer look at their renovation journey and discover how we brought their vision to life on our website.
Questions to Ask Before Hiring a Century Home Renovation Contractor
- How many older or century homes has your team renovated in Kitchener-Waterloo?
- How do you investigate structure and hidden conditions before construction?
- How do you coordinate electricians, plumbers, HVAC, and structural work during planning?
- What is your approach to restoring or replicating original trim, doors, flooring and other details?
- How do you handle heritage approvals if the property is designated or in a heritage conservation district?
- How are scope changes and unexpected conditions communicated and priced?
The answers should show a process, not just confidence. Older homes reward preparation. A contractor who expects the unexpected and brings the right specialists into the conversation early is better positioned to protect both the budget and the house.
Modern Function and Historic Character Can Coexist
A century home does not need to stay frozen in time to be worth preserving. It can have a better kitchen, more natural light, updated systems, improved comfort, and a layout that works for modern life.
The key is to renovate with enough restraint that the original home still feels present when the work is complete. Eagleview Construction has extensive experience renovating older homes across Kitchener-Waterloo, Cambridge, Guelph and surrounding areas, combining design, planning and construction in one coordinated process.
If you are planning a century home renovation, contact us to discuss what should be preserved, what can be transformed, and how to create a home that is ready for its next hundred years.
Frequently Asked Questions About Century Home Renovations
Is every 100-year-old house a heritage property?
No. A home can be more than 100 years old without being formally designated as a heritage property. Heritage status is determined through municipal processes. Homeowners should check the local heritage register before planning exterior alterations or additions.
Can you remove walls in a century home?
Often, yes, but the structure must be assessed first. Older framing and previous renovations can make load paths less obvious. A structural plan should be developed before walls are removed or openings are widened.
Should original windows always be replaced?
Not necessarily. The right approach depends on condition, energy performance, heritage requirements, and the role the windows play in the home’s character. Some can be repaired or upgraded, while others may need replacement with units that match the original proportions.
What should be renovated first in an old house?
Start with conditions that affect safety, structure, and the building systems. Electrical, plumbing, moisture, structure and heating or cooling should be understood before investing heavily in finishes. A good renovation plan coordinates those priorities with the layout and design goals.