

Load-Bearing Wall Removal: Creating an Open Floor Plan in Your Home
An open floor plan can transform how your home looks, feels, and functions. By removing walls between kitchens, dining rooms, and living spaces, homeowners can create brighter, more connected interiors that better suit their lifestyles.
For many homeowners in Kitchener-Waterloo, achieving this transformation involves removing a load-bearing wall. While the idea may seem straightforward, structural changes require careful planning, professional assessments, and an understanding of the home's existing framework.
Whether you're looking to connect your kitchen and living room or completely reimagine your main floor, here's what you should know before removing a load-bearing wall.
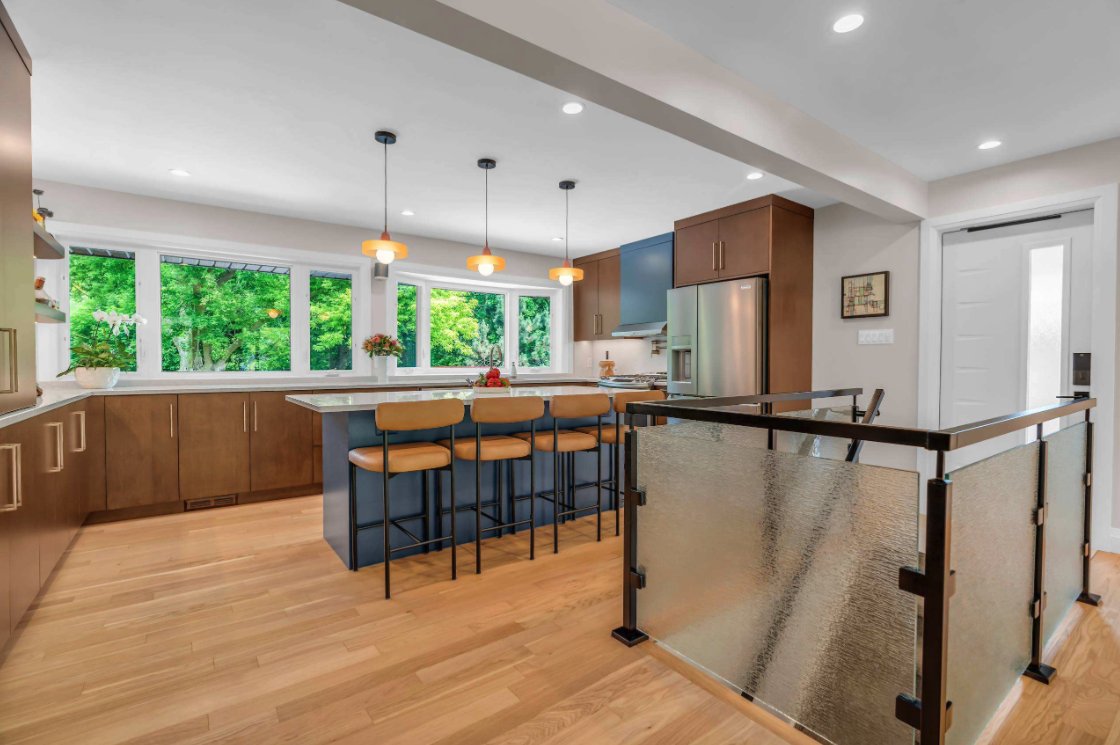
Why Homeowners Are Opening Up Their Floor Plans
Many older homes throughout Kitchener-Waterloo were designed with separate rooms for cooking, dining, and entertaining. While these traditional layouts offer privacy, they can also make main floors feel smaller, darker, or disconnected. We see this frequently in neighbourhoods like Colonial Acres, Beechwood, and the East Ward, where many homes still have their original compartmentalized layouts. By rethinking how these spaces connect, we've helped homeowners unlock entirely new possibilities for their main floors without losing the character of their homes.
Opening up these spaces can offer several benefits:
- More natural light: Removing interior walls allows sunlight to reach more areas of the home.
- Improved functionality: Connected kitchens, dining areas, and living spaces create better flow for everyday activities.
- Better entertaining spaces: Open layouts make it easier to interact with family and guests while cooking or hosting.
- Greater flexibility: Larger spaces can accommodate different furniture arrangements and changing household needs.
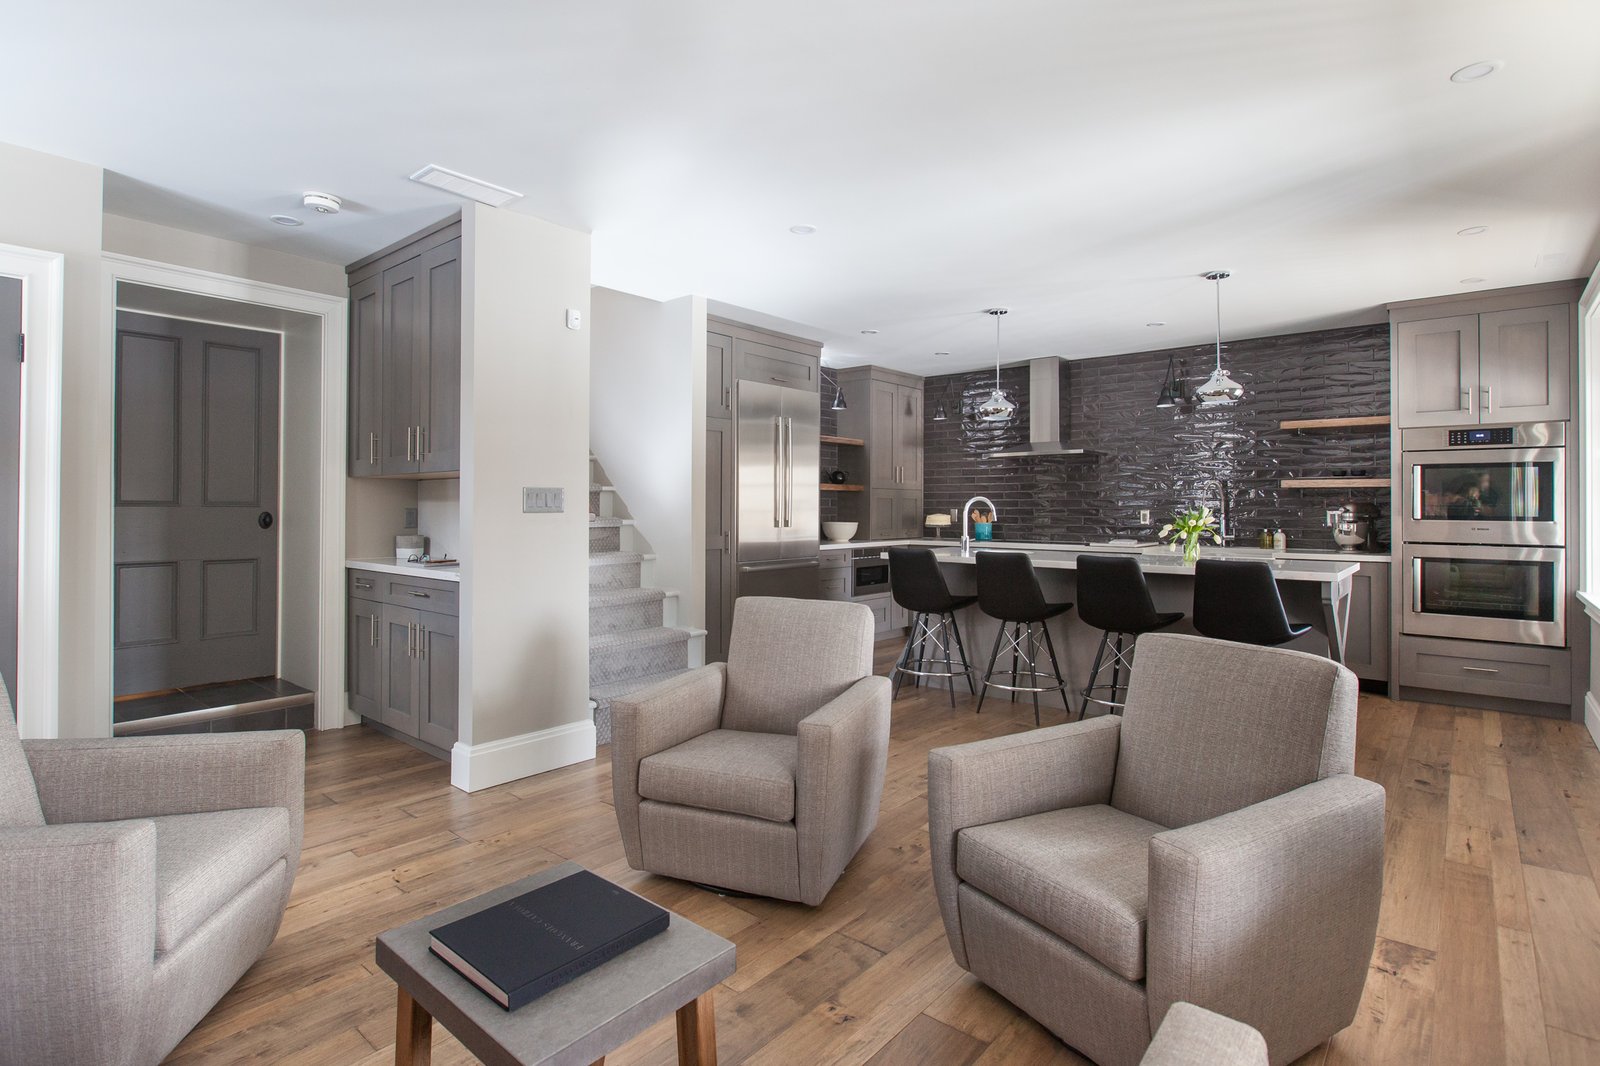
However, creating an open floor plan doesn't always require removing every wall. Widening an existing opening or removing a portion of a wall may achieve the desired connection while maintaining some separation.
The right approach depends on your home's structure, existing layout, and renovation goals.
How to Tell if a Wall Is Load-Bearing
Before removing any wall, it's essential to determine whether it provides structural support.
A load-bearing wall transfers weight from the floors, ceilings, or roof above it to supporting elements below, ultimately directing those loads toward the foundation. A non-load-bearing wall primarily divides interior spaces.
Although a wall's location or orientation relative to floor joists may offer clues, these indicators aren't always reliable. Even walls that appear to be simple partitions can play an important structural role.
This is particularly relevant in older Kitchener-Waterloo homes, where previous renovations, additions, or original construction methods can complicate structural conditions. In these homes, a Designated Substances Survey is also an important step before demolition begins.

Why a Professional Assessment Matters
Before making changes, a qualified professional should assess:
- Whether the wall supports floors, ceilings, or roof loads.
- How weight is distributed throughout the home.
- Whether additional beams, posts, or structural reinforcements are needed.
- What modifications are possible within the existing layout.
Removing a load-bearing wall without appropriate structural planning can compromise the home's integrity, potentially causing sagging floors, cracking finishes, or more serious structural damage.
Identifying these considerations early helps homeowners understand their options and plan an appropriate renovation budget.
What's Involved in Removing a Load-Bearing Wall?
Removing a load-bearing wall requires more than demolition. Since the wall supports part of the home's structure, an alternative support system must be designed and installed.
Although every home is different, the process typically includes the following stages.
Structural Engineering and Support Beams
A structural engineer or appropriately qualified designer assesses the existing framing and develops a plan to safely redistribute the loads.
This often involves installing a steel or engineered wood beam to replace the wall's structural function.
Depending on the home's construction, the beam may be installed flush with the ceiling for a seamless appearance or positioned below it as a visible architectural feature.
The supporting posts, connections, and structure beneath the beam must also be evaluated to ensure the loads are safely transferred to the foundation.
Building Permits and Approvals
Removing a load-bearing wall generally requires a building permit under applicable municipal requirements and the Ontario Building Code.
These approvals help ensure that structural modifications are properly designed, documented, and inspected.
Addressing permit requirements before construction begins helps prevent delays and ensures the renovation follows the appropriate building regulations.
Construction Considerations
During construction, temporary supports may be installed before the existing wall is removed and the new beam is put in place.
Electrical wiring, plumbing, or HVAC components concealed within the wall may also need to be relocated.
These details can affect both the renovation timeline and budget, making early planning essential.
Design Considerations Beyond Wall Removal
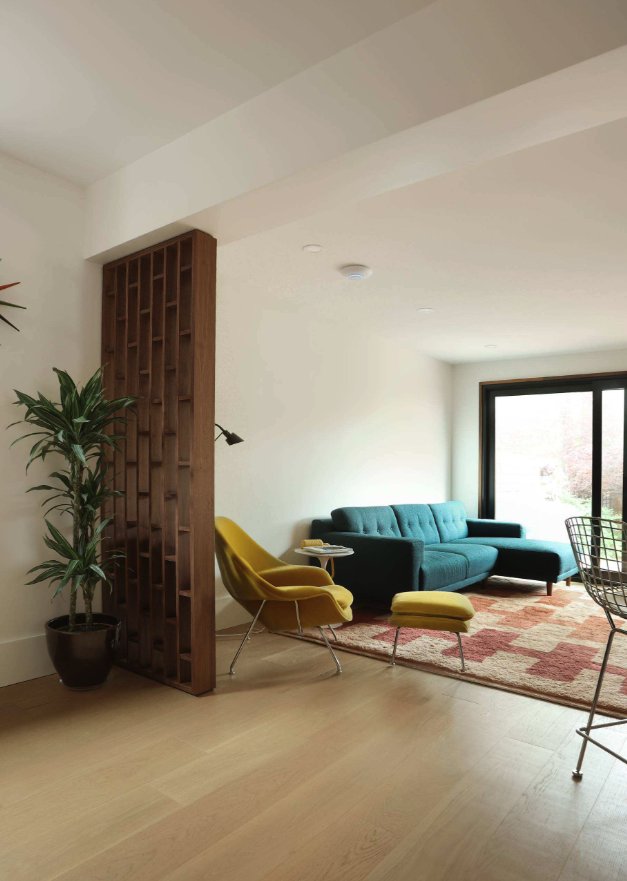
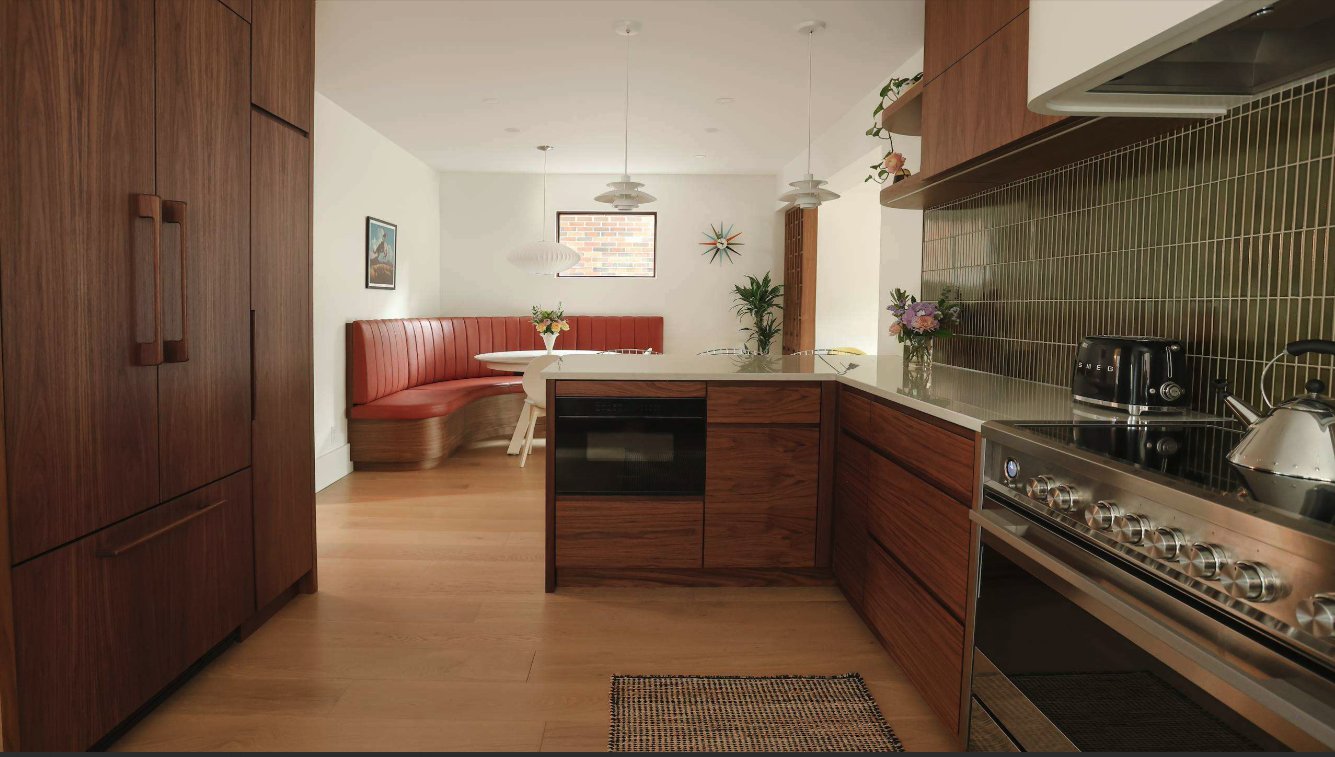
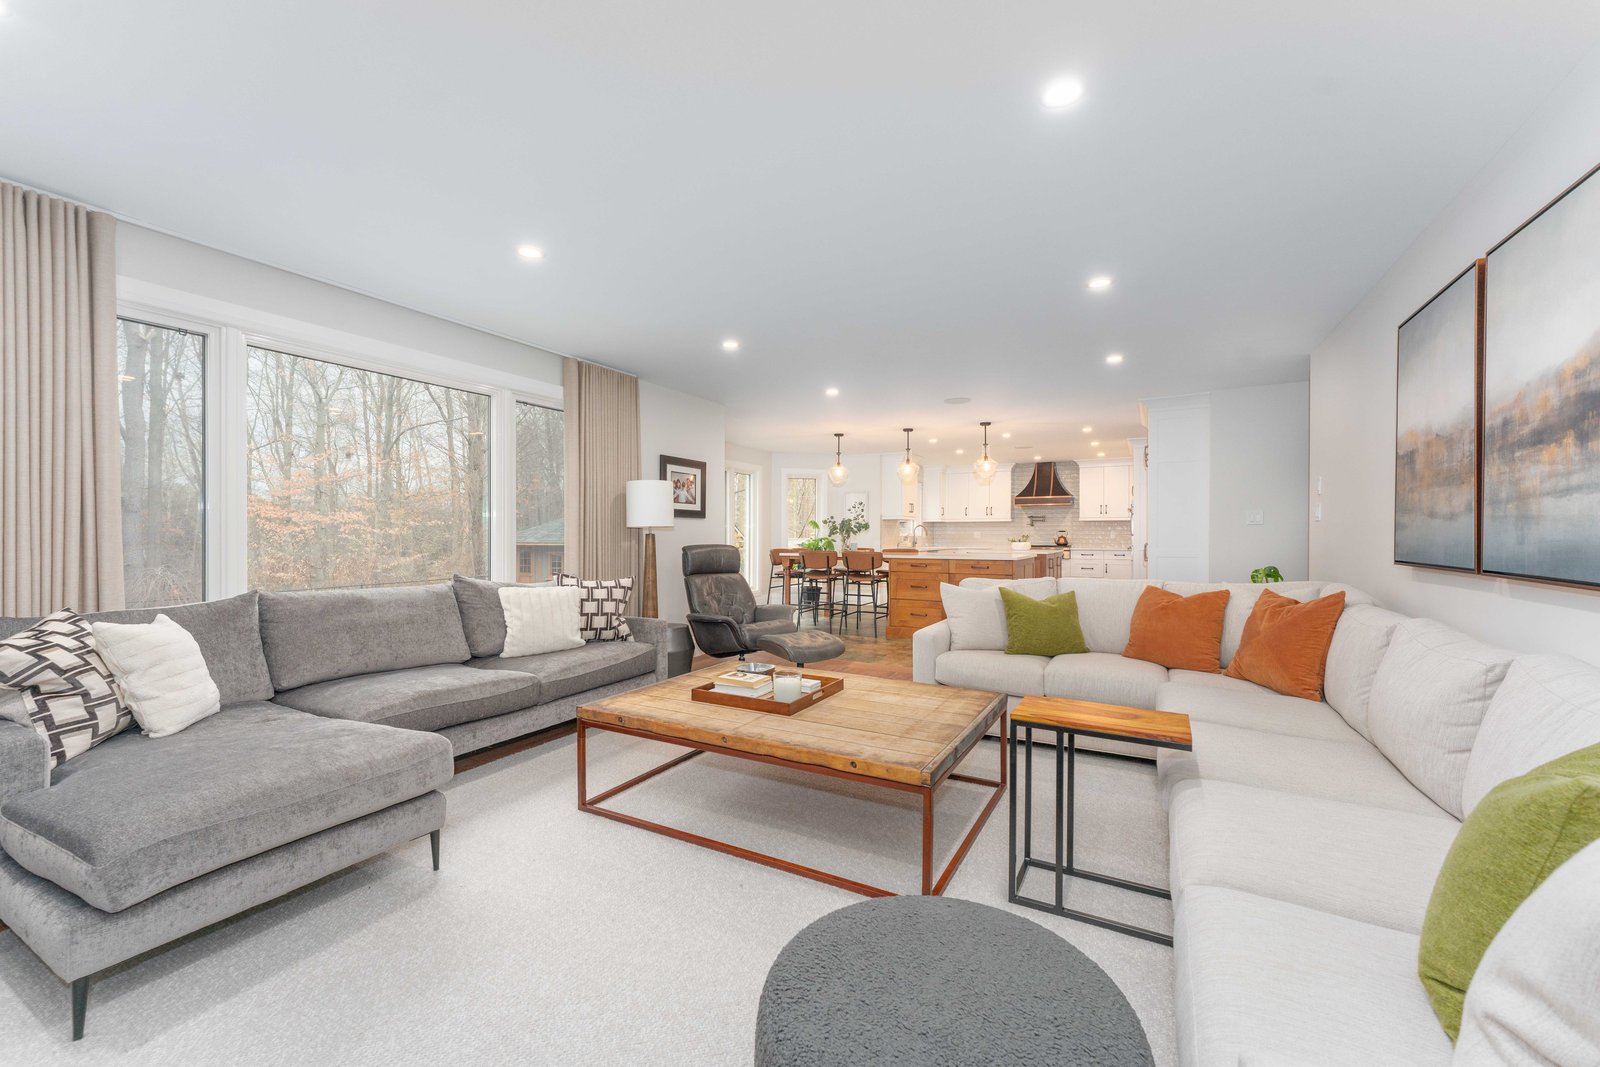
Removing a load-bearing wall is only one part of creating a successful open-concept renovation. The surrounding spaces must also work together to achieve a cohesive result.
Flooring and Material Transitions
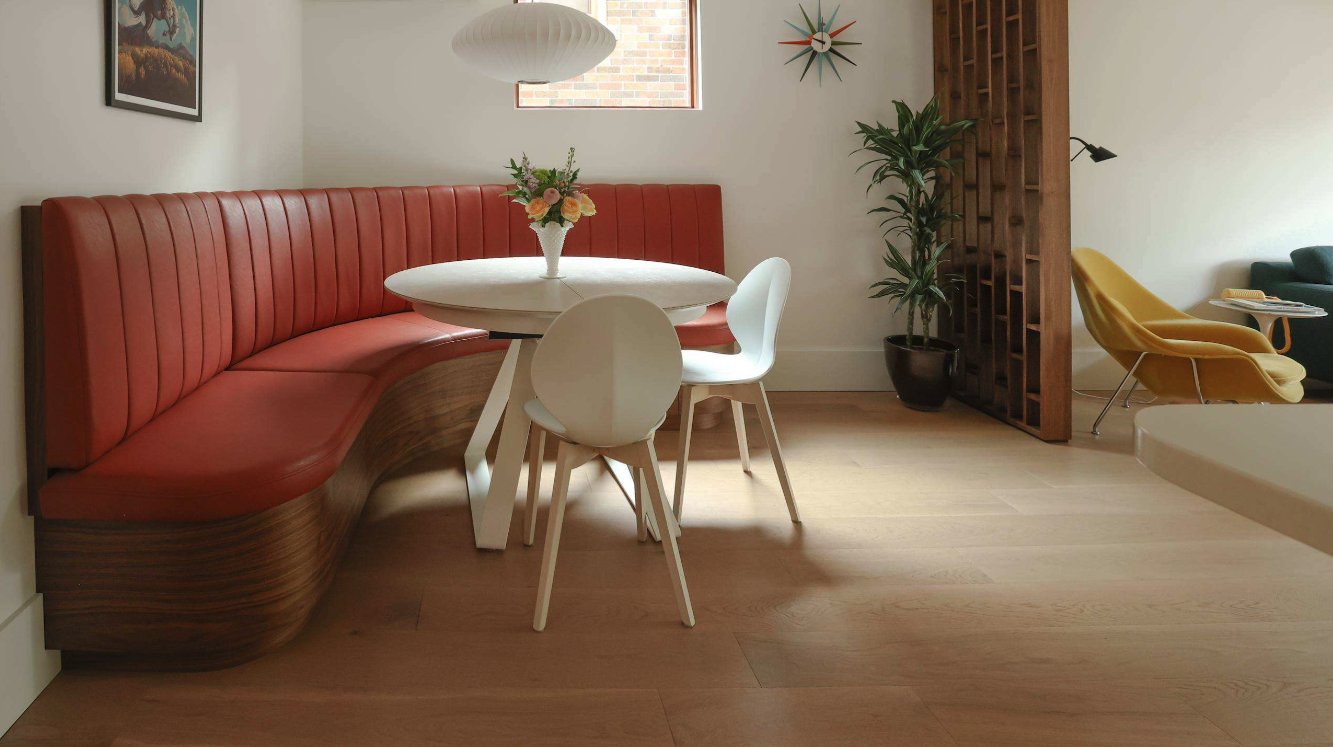
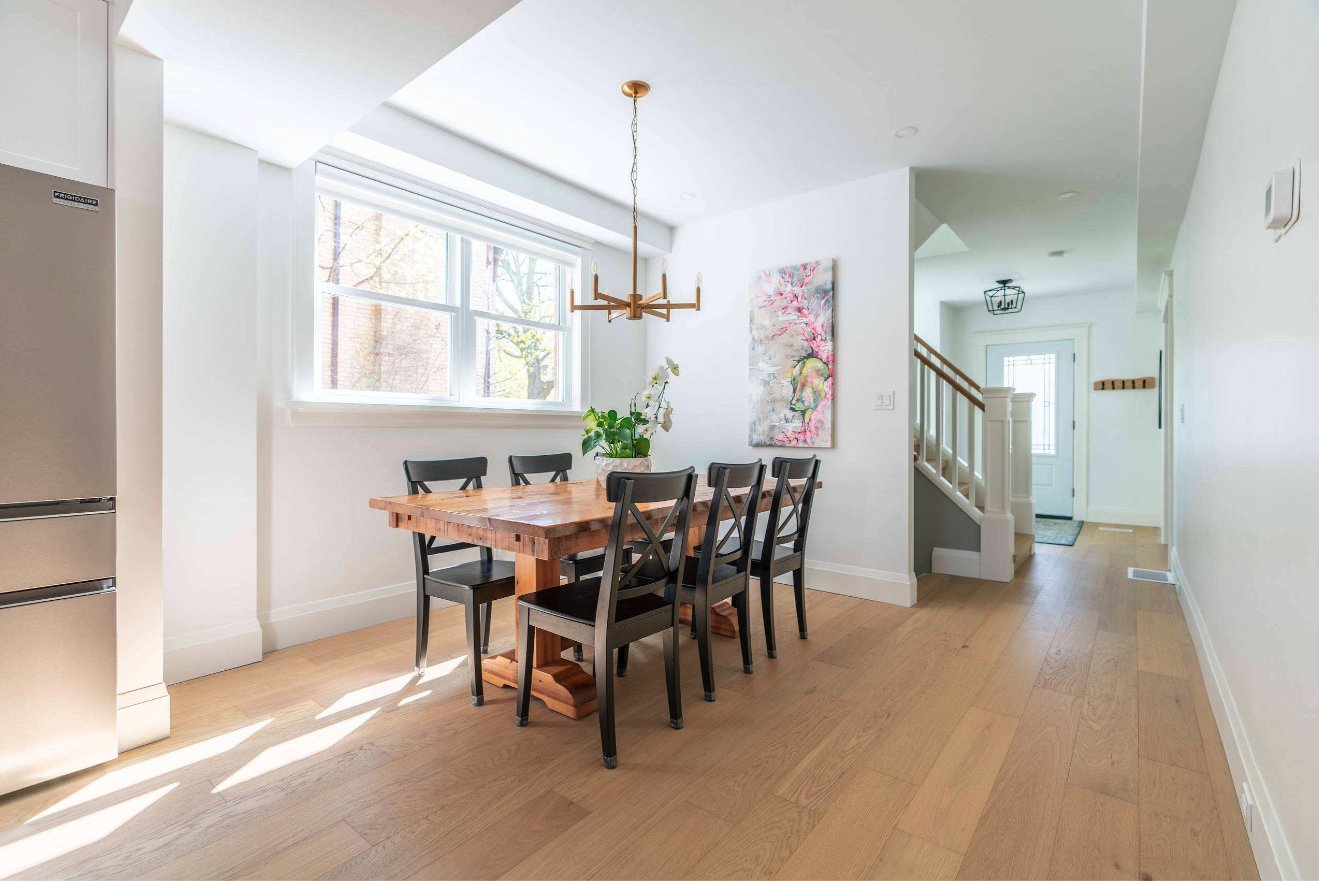
When previously separate rooms become one space, flooring may need to be repaired, refinished, or replaced to create a consistent appearance.
Planning these transitions early helps avoid noticeable differences between adjoining areas.
Lighting and Electrical Layouts
Opening up a floor plan changes how natural and artificial light moves throughout the home.
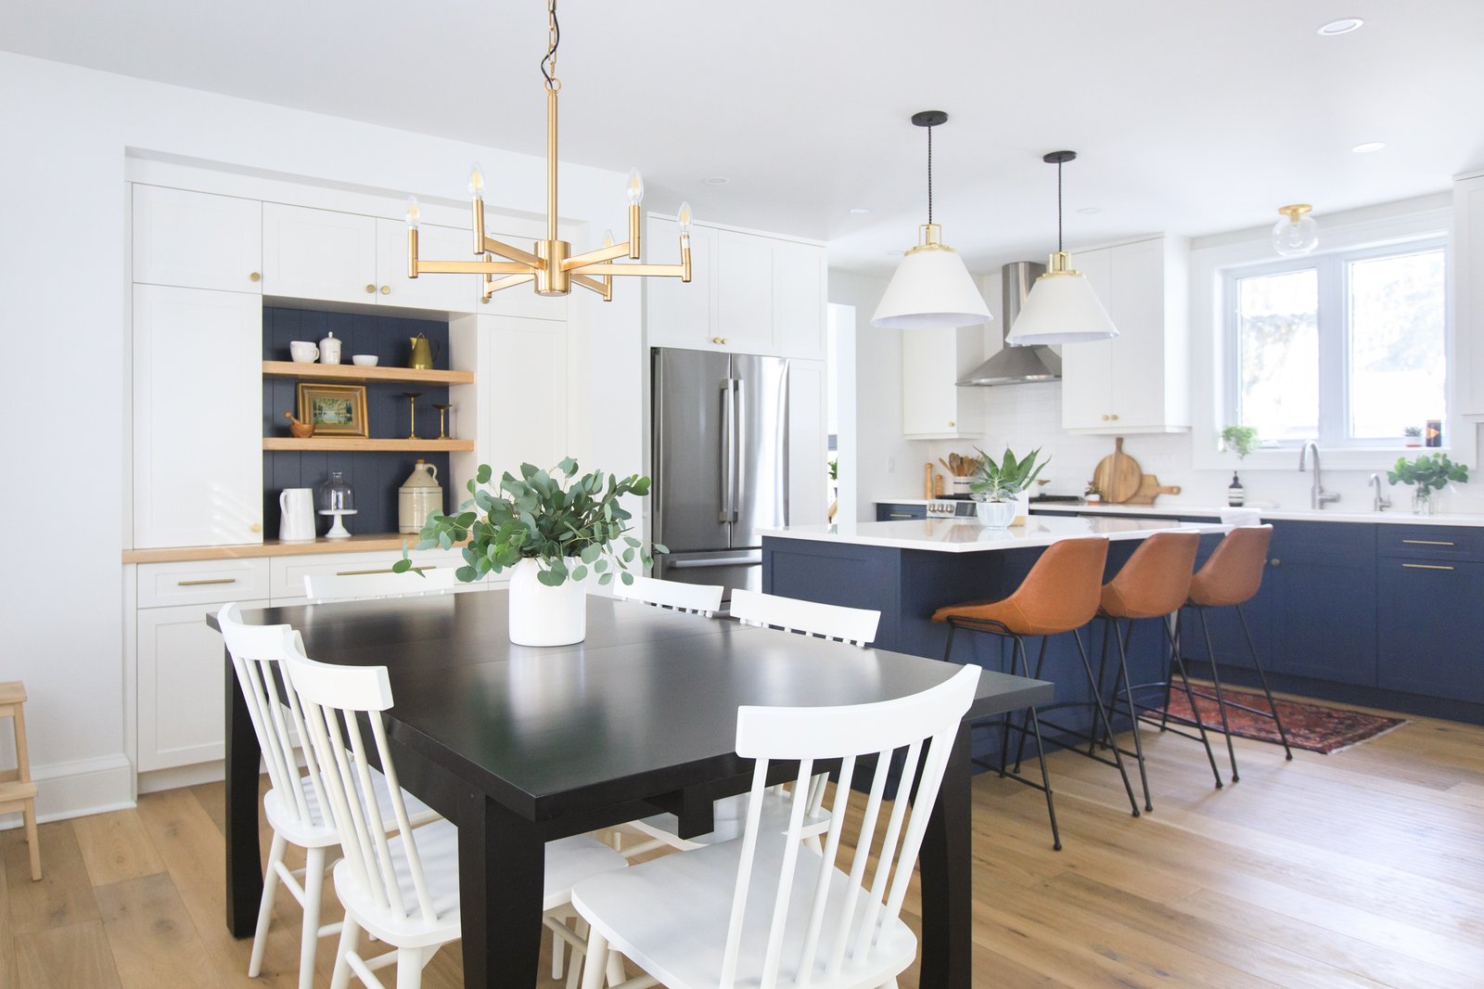
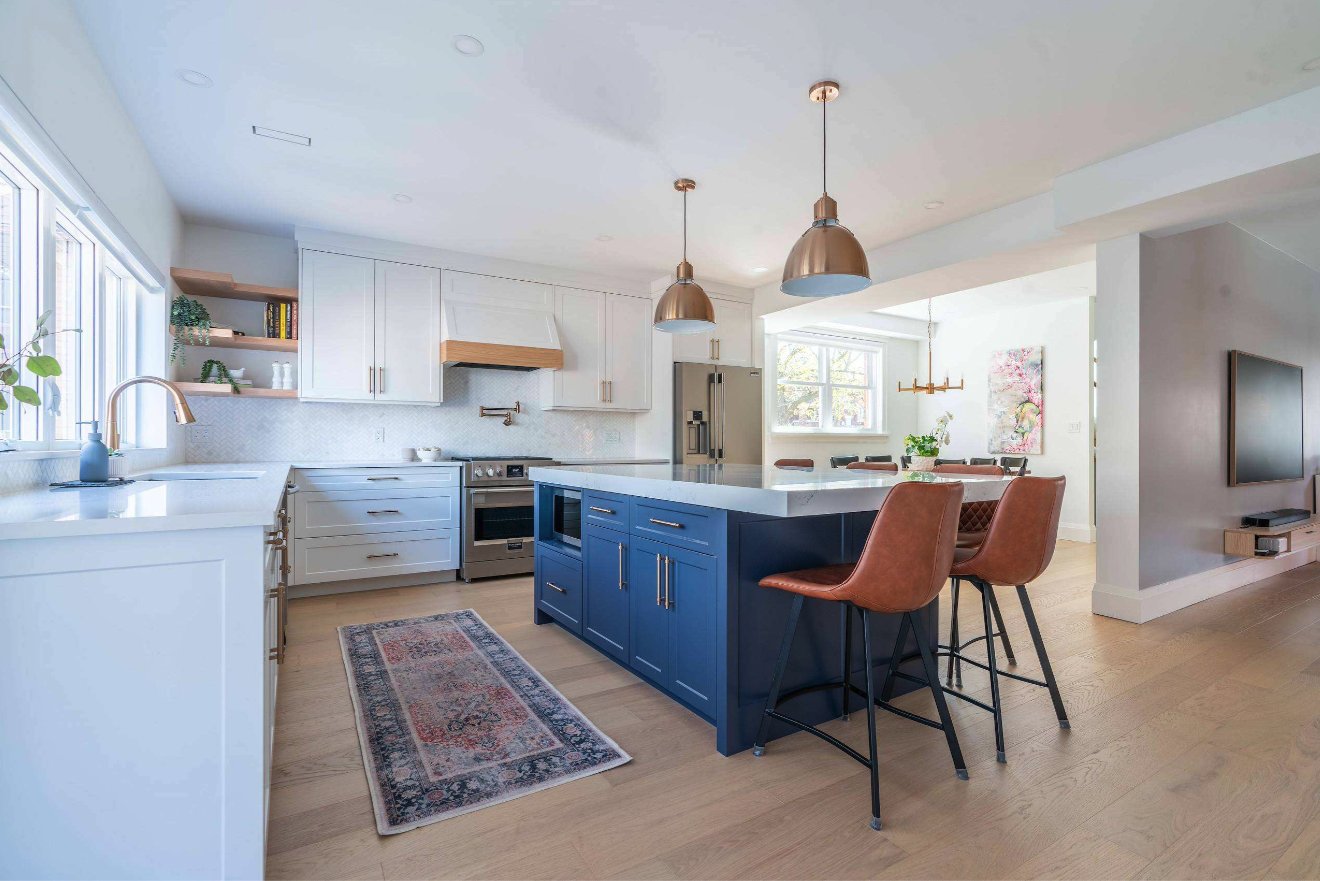
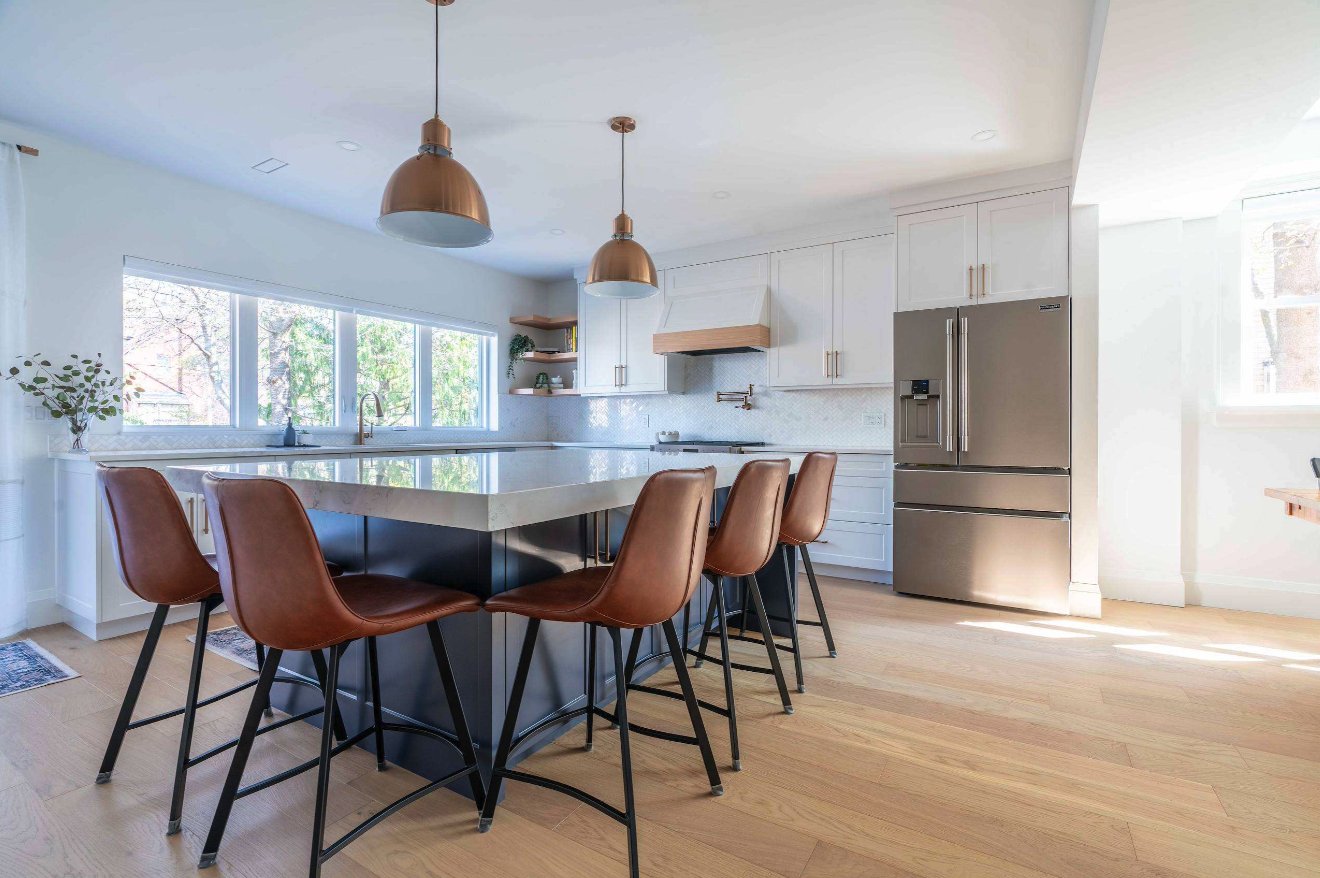
Existing fixtures may need to be relocated, while new lighting can help define different areas. For example, pendant lighting above a kitchen island and decorative fixtures over a dining table can create distinct zones within the larger space.
Kitchen Layout and Storage
Removing a wall can create opportunities for a larger kitchen island, additional seating, and improved circulation.
However, it may also eliminate cabinetry, appliances, or valuable storage space.
A thoughtful kitchen design considers how these elements will be incorporated into the new layout without compromising everyday functionality.
Preserving Architectural Character
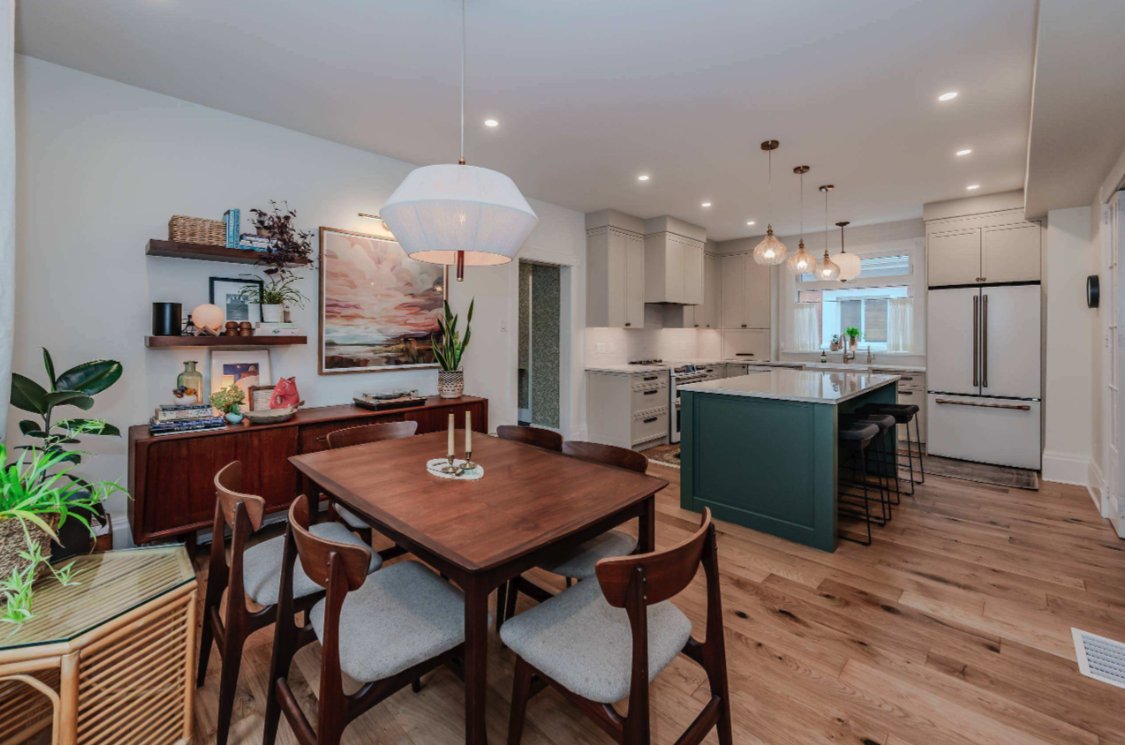
In older or character homes, opening up the floor plan doesn't mean eliminating the home's original personality.
Existing trim, millwork, flooring, and architectural details can often be incorporated into the updated design, balancing modern functionality with the home's unique character.
Is an Open-Concept Renovation Right for Your Home?
Although open floor plans offer many advantages, they aren't necessarily the right solution for every household.
Connecting the kitchen and living room can improve entertaining and family interaction, but it may also allow cooking sounds and odours to travel further throughout the main floor.
Similarly, removing walls can reduce opportunities for cabinetry, furniture placement, and private spaces.
Before moving forward, consider:
- Will opening the space improve how we use our home?
- How will the new layout affect storage and furniture placement?
- Are there areas where privacy or separation would still be beneficial?
- Could a partial wall removal achieve a similar result?
- How will structural modifications influence the renovation budget?
In some homes, removing one carefully selected wall can dramatically improve the layout. In others, a more comprehensive renovation may be required.
The goal isn't simply to create the largest possible space. It's to develop a layout that supports your lifestyle and makes the best use of your home.

Planning Your Main-Floor Renovation in Kitchener-Waterloo
When planning a renovation involving load-bearing wall removal, structural considerations and interior design should work together from the beginning.
At Eagleview Construction, our design-build approach brings planning, design, and construction together in one coordinated process.
Whether you're looking to connect your kitchen and living room, create a more spacious dining area, or transform your entire main floor, our team works to understand your goals and evaluate what's possible within your existing home.
From coordinating structural assessments and engineering requirements to developing layouts, managing permits, and overseeing construction, we approach each project with a focus on thoughtful planning and cohesive results.
By considering flooring, lighting, cabinetry, and finishes alongside structural changes, we help ensure that every element of the renovation works together.
Ready to Open Up Your Main Floor?
Removing a load-bearing wall can create exciting opportunities to rethink how you use your home. With professional structural planning and thoughtful design, it's possible to create a brighter, more connected living space.
Whether you're considering removing a single wall or planning a complete main-floor renovation, Eagleview Construction can help you explore your options and develop a design that suits your home.
Contact Eagleview Construction to start planning your renovation today.